


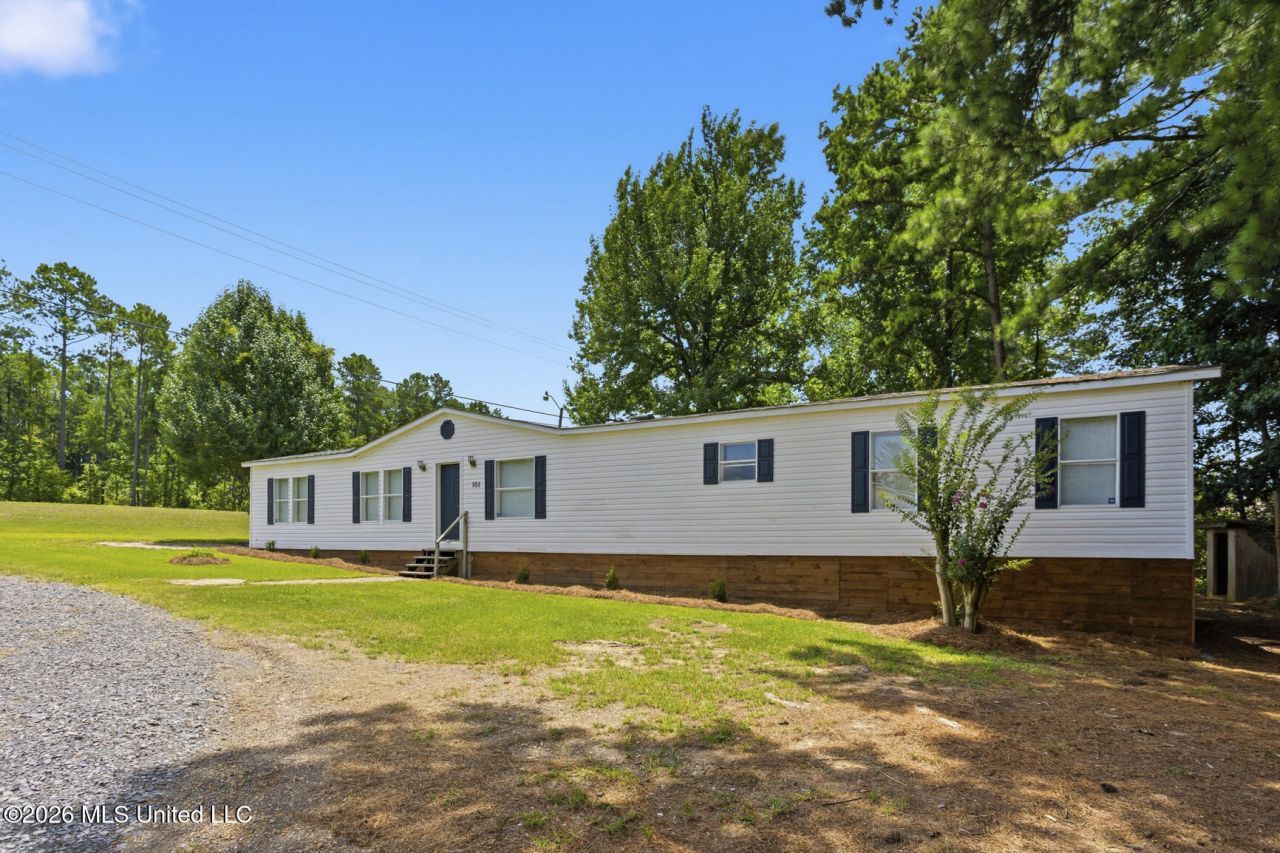


BEDS4
BATHS2 full
SQUARE FEET2,214
MLS#4157128
STATUSActive
PROPERTY TYPEResidential - Mobile Home
SUBDIVISIONMetes And Bounds
Property Description
LIKE NEW AND MOVE-IN READY! Welcome home to this beautifully renovated 4-bedroom, 2-bath split-plan home nestled on nearly an acre in the highly sought-after Brandon School District! With over 2,000 square feet of living space, this home has been completely updated from top to bottom. Enjoy brand-new flooring, fresh paint, new appliances, gorgeous countertops, updated fixtures, new tubs, a beautiful new walk-in shower, and even new toilets-every detail has been thoughtfully renovated so you can simply move in and enjoy. The spacious split floor plan offers room for everyone, and the oversized primary suite features a versatile bonus space that would make the perfect home office, nursery, reading nook, or private sitting area. Step outside to the covered back deck, where you can relax, entertain, or enjoy peaceful evenings overlooking the large, fenced backyard. Situated on nearly an acre, you'll have plenty of room to spread out while enjoying the convenience of being in the desirable Brandon School District. This home truly offers the perfect combination of modern updates, functional living space, and an unbeatable location. Don't miss your chance to make it yours-call your favorite REALTOR® today to schedule your private showing!
Property Features
Property Type: Residential - Mobile Home
Lot Size: 0.88 Acres
Roof Type: Asphalt Shingle
Stories: 1.0
Taxes: $352
Year Built: 1996
Feature Descriptions
Days on Site: 2
Flooring: Luxury Vinyl
Parcel#: I09-000007-00000
Patio/Porch: Deck
Sewer: Septic Tank
Water: Public
Local Schools
High School: Brandon
Middle School: Brandon
Elementary School: Rouse
Listed By / Shown By
Listed By
Agency Name: Keller Williams
Shown By
Agent Name: Rita McIntosh, Broker
Agent Phone: (601) 594-2007
Agency Title: McIntosh & Associates, LLC, REALTORS®

Estimate Your Payment
Estimated Payment
$ 570.54 per month $478.50 Principal & Interest $29.33 Property Tax $62.71 Homeowner's InsuranceChange Payment Information

Rita McIntosh, Broker
McIntosh & Assoc. LLC, REALTORS
Office: (601) 607-7272
Cell: (601) 594-2007
Fax: (601) 898-2852
Email Me
McIntosh & Associates, LLC, REALTORS®
Madison Office
Main Phone: (601) 607-7272
458 Pebble Creek Drive
suite 2
Madison, MS 39110
458 Pebble Creek Drive
suite 2
Madison, MS 39110



Information is deemed to be reliable but not guaranteed.© 2026 MLS United, LLC.
Privacy Policy / DMCA Notice / ADA Accessibility


This site is hosted, designed and copyright
© 1994 - 2026 by
Delta Media Group, Inc. -- Patent Pending --
101 Ken Drive | MLS# 4157128
This single family home located at 101 Ken Drive, Brandon, MS 39042 is currently listed for sale with an asking price of $215,000. This property was built in 1996 and has 4 bedrooms and 2 full baths with 2214 sq. ft. Ken Drive is located in the Metes And Bounds subdivision. Search Metes And Bounds real estate on www.ritamcintosh.com today.