




BEDS2
BATHS2 full 1 partial
SQUARE FEET1,602
MLS#4162434
STATUSPending
PROPERTY TYPEResidential - Single Family
SUBDIVISIONBayridge Community
Property Description
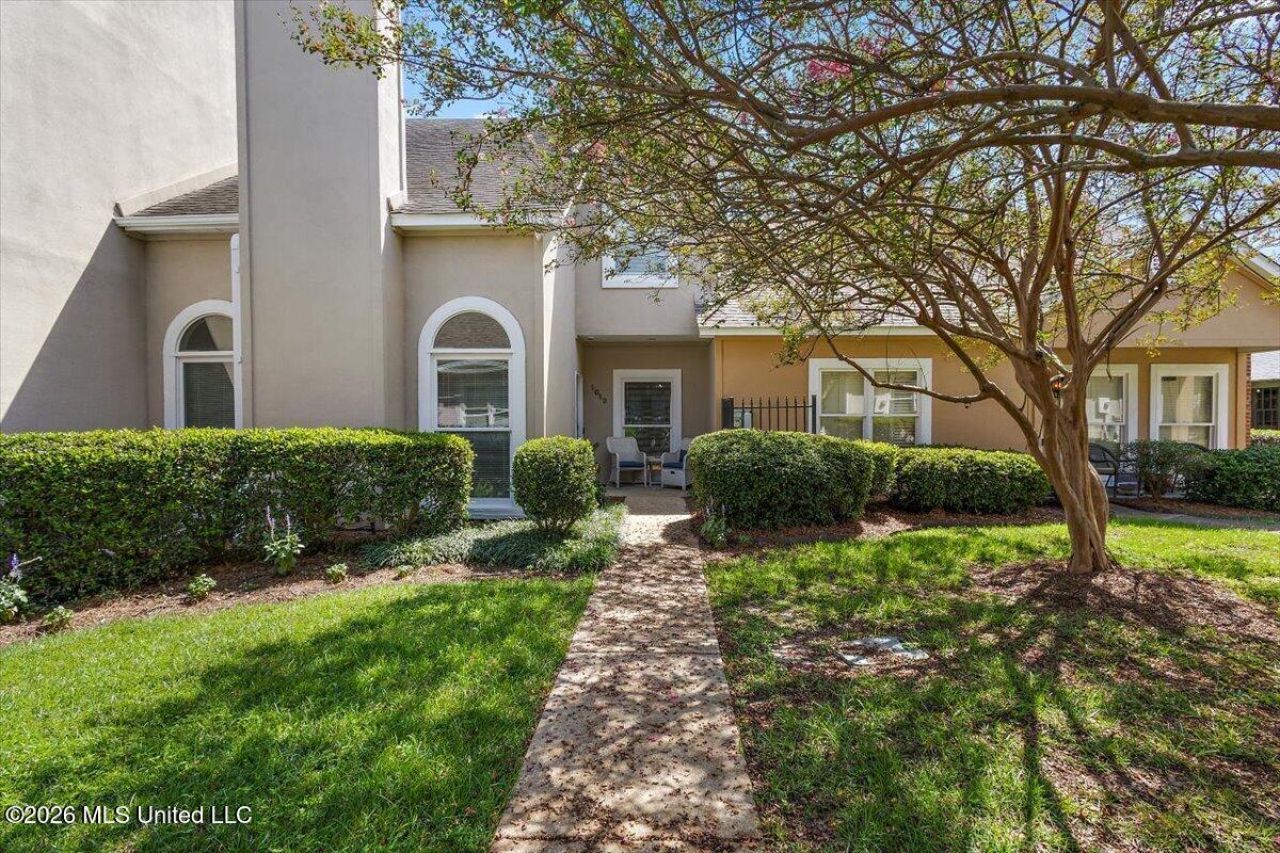
Drastically reduced- bring your investors!! Gated community! This cute home is in the middle of a remodel and looks amazing. As you walk in from the front door you enter the spacious living room and see the stairs to go upstairs. The dining area is by the living room and the kitchen is behind it. The kitchen has new countertops, new cabinets, a stainless steel microwave and refrigerator, a new stove and a window above the sink. There is a half bathroom downstairs along with the renovated area that could be a wine cellular or additional storage. The owner moved the laundry room to allow for additional storage. The owner pulls up to the home through the rear garage. The garage is really big and also has even more storage. There is also an outside sitting area with a fountain. That terrace is very relaxing. Upstairs, you have two bedrooms with en-suite bathrooms. The primary bedroom has two walk-in closets, dual vanities and separate storage connected to one of the walk-in closets. This has so much new renovations, to name a few are the stairs, the light fixtures, the cabinets, the floor, bathroom sinks, new molding, new outlet covers, new paint, etc. When you want to unwind, step outside and walk to the pool. Layout at the clubhouse or relax by the pool. This community is gated and ready for you!
Property Features
Property Type: Residential - Single Family
Garage: 2
Lot Size: 0.07 Acres
Roof Type: Architectural Shingles
Stories: 2.0
Taxes: $2,540
Year Built: 1992
Feature Descriptions
Days on Site: 64
Flooring: Luxury Vinyl
HOA Fee: $160/ Monthly
Parcel#: 0737-0535-032
Security: Gated Community, Secured Garage/Parking, Smoke Detector(s)
Sewer: Public Sewer
Swimming Pool: Yes
Water: Public
Local Schools
High School: Murrah
Middle School: Bailey APAC
Elementary School: Unknown
Listed By / Shown By
Listed By
Agency Name: Opulent Keys
Shown By
Agent Name: Rita McIntosh, Broker
Agent Phone: (601) 594-2007
Agency Title: McIntosh & Associates, LLC, REALTORS®

Estimate Your Payment
Estimated Payment
$ 664.77 per month $400.60 Principal & Interest $211.67 Property Tax $52.50 Homeowner's InsuranceChange Payment Information

Rita McIntosh, Broker
McIntosh & Assoc. LLC, REALTORS
Office: (601) 607-7272
Cell: (601) 594-2007
Fax: (601) 898-2852
Email Me
McIntosh & Associates, LLC, REALTORS®
Madison Office
Main Phone: (601) 607-7272
458 Pebble Creek Drive
suite 2
Madison, MS 39110
458 Pebble Creek Drive
suite 2
Madison, MS 39110



Information is deemed to be reliable but not guaranteed.© 2026 MLS United, LLC.
Privacy Policy / DMCA Notice / ADA Accessibility


This site is hosted, designed and copyright
© 1994 - 2026 by
Delta Media Group, Inc. -- Patent Pending --
1012 Bayridge Drive | MLS# 4162434
This single family home located at 1012 Bayridge Drive, Jackson, MS 39211 is currently listed for sale with an asking price of $180,000. This property was built in 1992 and has 2 bedrooms and 2 full and 1 partial baths with 1602 sq. ft. Bayridge Drive is located in the Bayridge Community subdivision. Search Bayridge Community real estate on www.ritamcintosh.com today.