




BEDS4
BATHS3 full
SQUARE FEET2,751
MLS#4167284
STATUSActive
PROPERTY TYPEResidential - Single Family
SUBDIVISIONMill Creek
Property Description
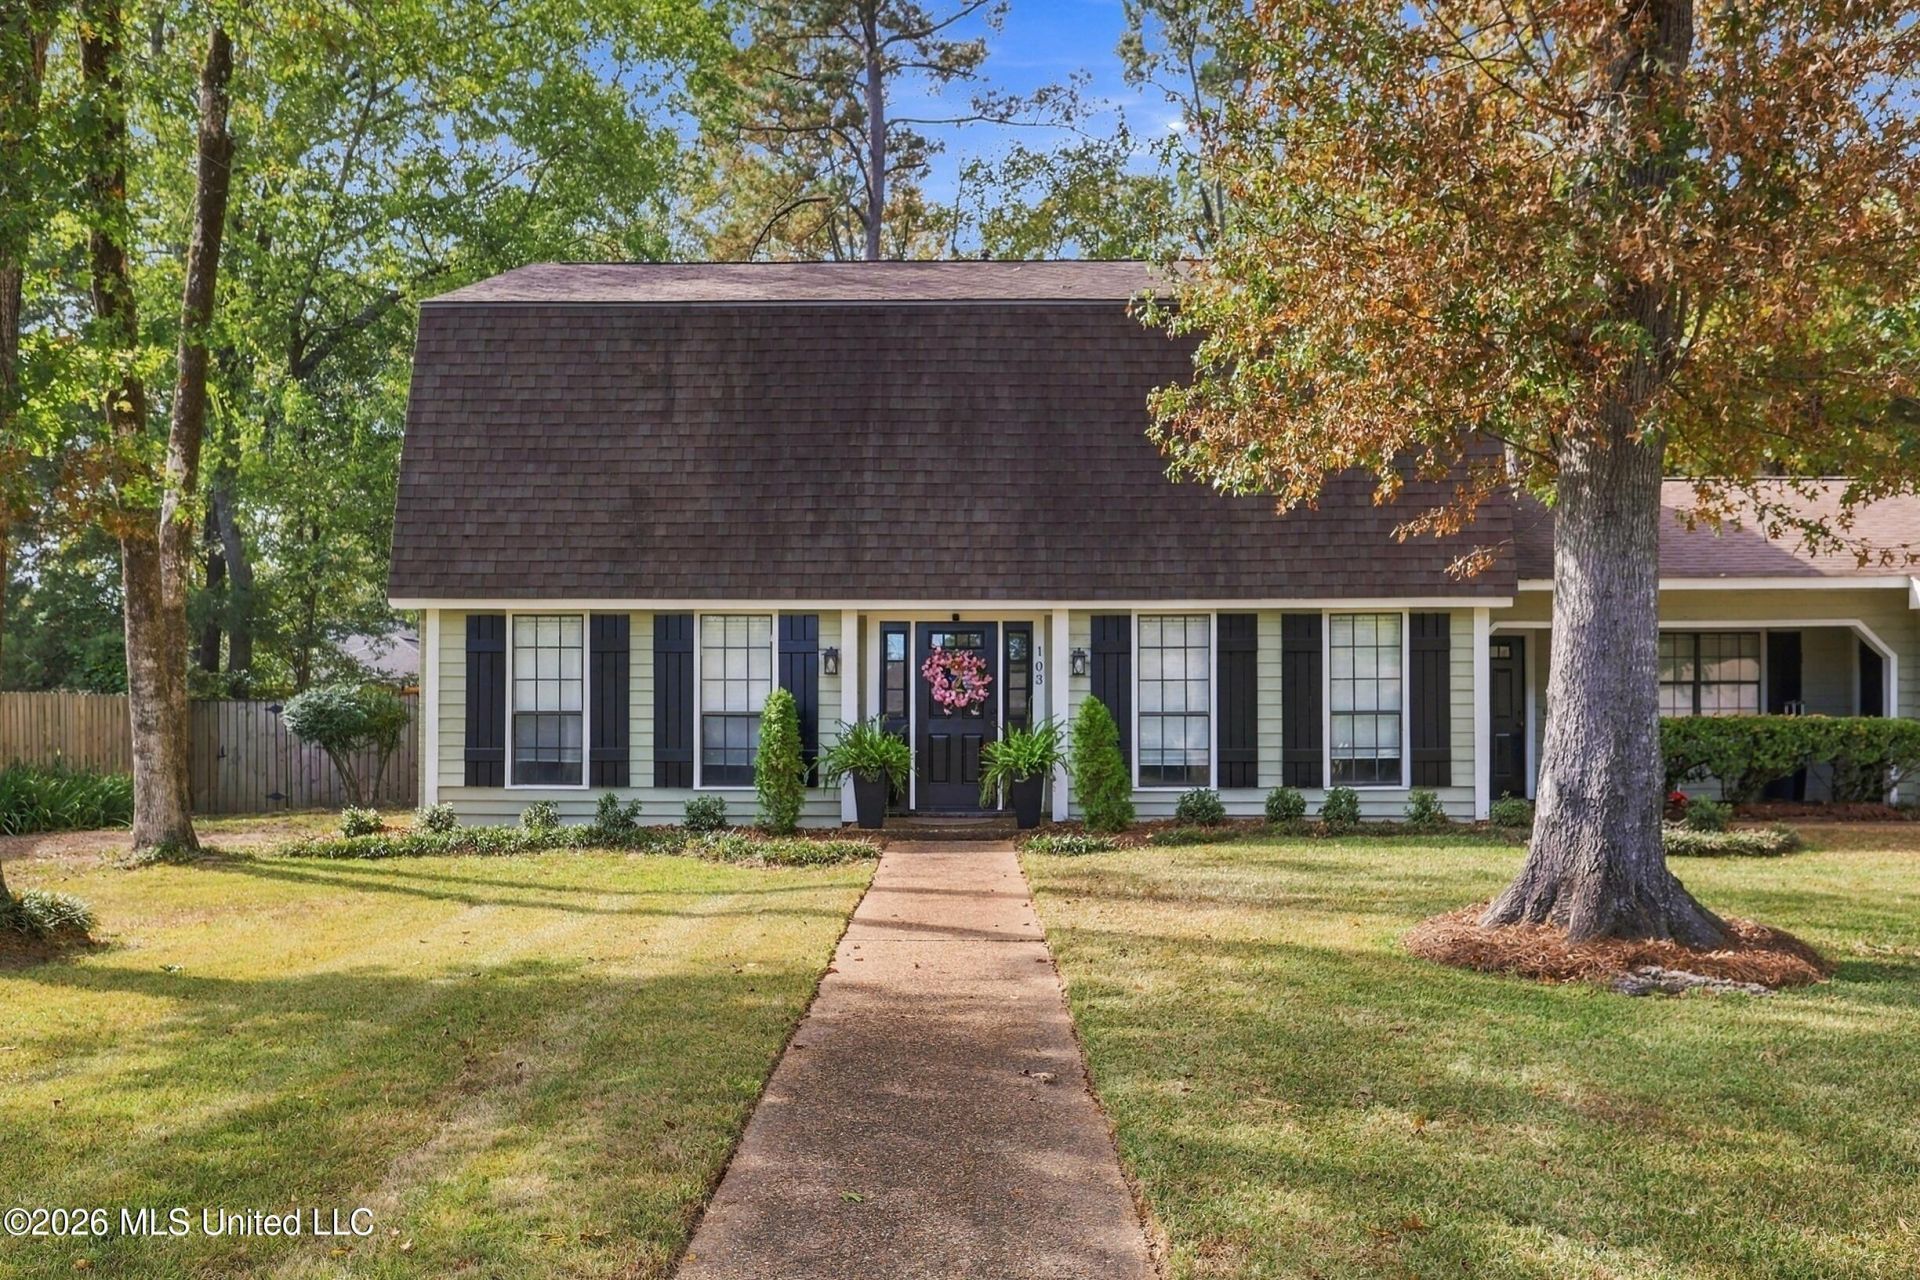
Move right into this beautifully remodeled 4 bedroom, 3 bath home, situated on two lots. Featuring new flooring and countertops throughout, along with fresh interior and exterior paint, this home is ready for you to enjoy.The spacious family room offers a gas log fireplace, built-in cabinetry, and a wet bar-- perfect for relaxing or entertaining. An additional flex room provides space for a home office or playroom. The oversized primary suite features a double vanity, a separate makeup vanity and separate walk-in closets. With over half an acre, there's plenty of room to play, garden, or enjoy the outdoors. Optional neighborhood membership provides access to a pool, clubhouse, and tennis courts. Conveniently located near schools, shopping, medical facilities, entertainment, and the Reservoir!
Property Features
Property Type: Residential - Single Family
Garage: 2 car attached
Lot Size: 0.60 Acres
Roof Type: Architectural Shingles
Stories: 2.0
Taxes: $2,919
Year Built: 1979
Feature Descriptions
Days on Site: 15
Flooring: Luxury Vinyl
HOA Fee: $50/ Annually
Lot: Cul-De-Sac, Level
Parcel#: H11p-000008-01760
Patio/Porch: Patio, Porch
Security: Smoke Detector(s)
Sewer: Public Sewer
Water: Public
Local Schools
High School: Northwest Rankin
Middle School: Northwest Rankin Middle
Elementary School: Highland Bluff Elm
Listed By / Shown By
Listed By
Agency Name: Crye-Leike
Shown By
Agent Name: Rita McIntosh, Broker
Agent Phone: (601) 594-2007
Agency Title: McIntosh & Associates, LLC, REALTORS®

Estimate Your Payment
Estimated Payment
$ 1,249.89 per month $890.00 Principal & Interest $243.25 Property Tax $116.64 Homeowner's InsuranceChange Payment Information

Rita McIntosh, Broker
McIntosh & Assoc. LLC, REALTORS
Office: (601) 607-7272
Cell: (601) 594-2007
Fax: (601) 898-2852
Email Me
McIntosh & Associates, LLC, REALTORS®
Madison Office
Main Phone: (601) 607-7272
458 Pebble Creek Drive
suite 2
Madison, MS 39110
458 Pebble Creek Drive
suite 2
Madison, MS 39110



Information is deemed to be reliable but not guaranteed.© 2026 MLS United, LLC.
Privacy Policy / DMCA Notice / ADA Accessibility


This site is hosted, designed and copyright
© 1994 - 2026 by
Delta Media Group, Inc. -- Patent Pending --
103 Michael Cove | MLS# 4167284
This single family home located at 103 Michael Cove, Brandon, MS 39047 is currently listed for sale with an asking price of $399,900. This property was built in 1979 and has 4 bedrooms and 3 full baths with 2751 sq. ft. Michael Cove is located in the Mill Creek subdivision. Search Mill Creek real estate on www.ritamcintosh.com today.