




BEDS3
BATHS3 full
SQUARE FEET2,230
MLS#4157138
STATUSActive
PROPERTY TYPEResidential - Single Family
SUBDIVISIONLakewood Village
Property Description
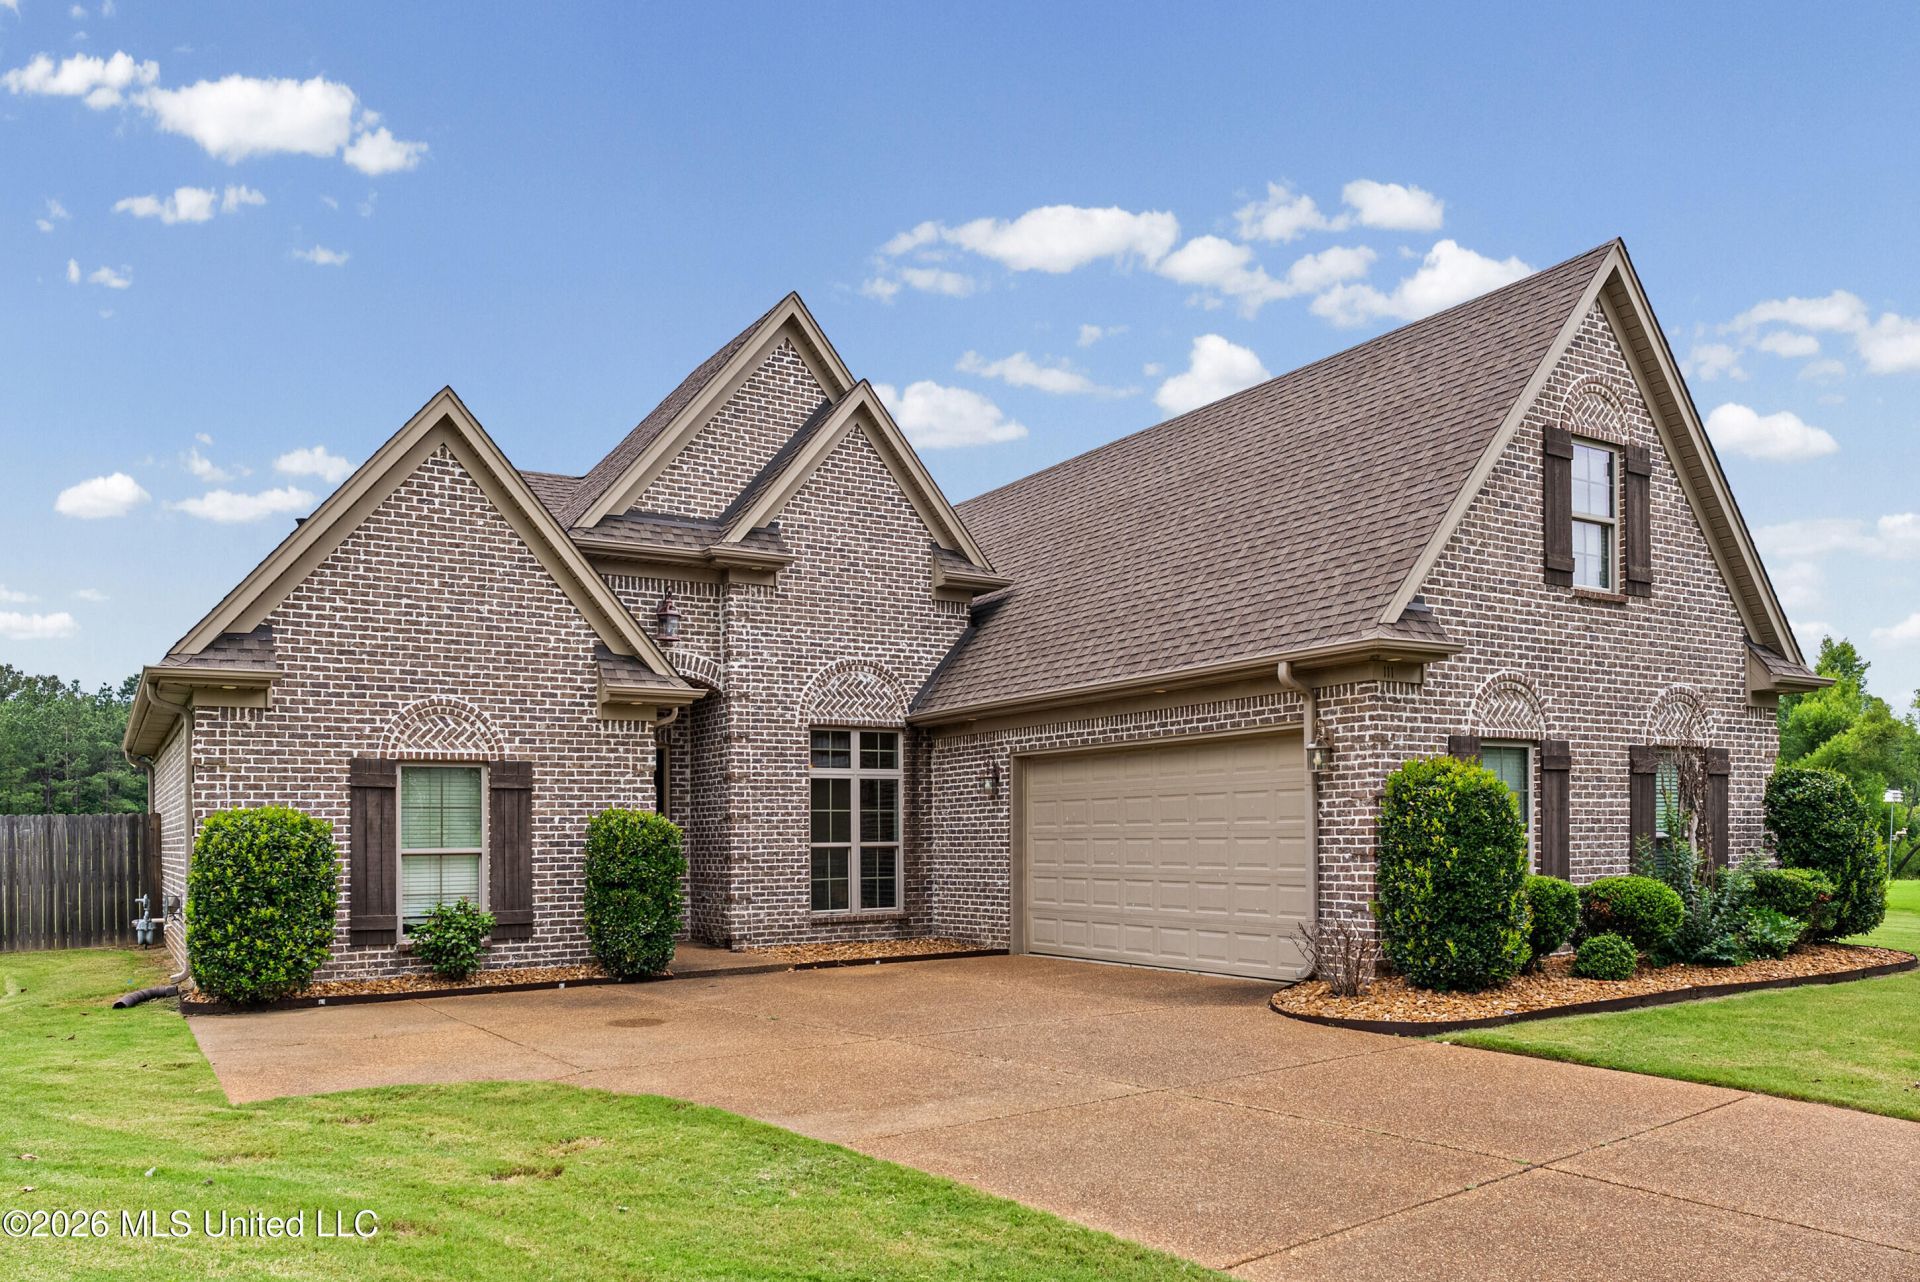
Located in Lakewood subdivision this beautiful home is situated on .54 acres on a cul-de-sac lot with the back yard having a lake view and rolling hills. This 3BR/3BA split plan plus bonus room features kitchen with stained cabinetry, stainless stove, dishwasher and refrigerator. Granite countertops throughout home, lots of storage and laundry room. Large primary suite with a walk- in tile shower and walk in closet. 2 spacious secondary bedrooms. Bonus room upstairs with a 3rd full bath and hall closet. Access to the large fully floored attic that one could build out for extra room. Relax and enjoy the quiet scenery from your covered back porch with a enormous backyard. Home is conveniently located near I55 and only 26 miles to Oxford and 63 miles to Memphis!! Call your Realtor today for your private showing!!!
Property Features
Property Type: Residential - Single Family
Garage: 2 car attached
Lot Size: 0.54 Acres
Roof Type: Architectural Shingles
Taxes: $2,961
Year Built: 2016
Feature Descriptions
Days on Site: 2
Flooring: Concrete, Carpet
Lot: Cul-De-Sac, Pie Shaped Lot
Parcel#: 318240001951-0004900
Patio/Porch: Covered
Security: Smoke Detector(s)
Sewer: Public Sewer
Water: Public
Water Features: None
Window: Double Pane Windows
Local Schools
High School: South Panola
Middle School: Batesville
Elementary School: Batesville
Listed By / Shown By
Listed By
Agency Name: Keller Williams
Shown By
Agent Name: Rita McIntosh, Broker
Agent Phone: (601) 594-2007
Agency Title: McIntosh & Associates, LLC, REALTORS®

Estimate Your Payment
Estimated Payment
$ 1,127.78 per month $778.95 Principal & Interest $246.75 Property Tax $102.08 Homeowner's InsuranceChange Payment Information

Rita McIntosh, Broker
McIntosh & Assoc. LLC, REALTORS
Office: (601) 607-7272
Cell: (601) 594-2007
Fax: (601) 898-2852
Email Me
McIntosh & Associates, LLC, REALTORS®
Madison Office
Main Phone: (601) 607-7272
458 Pebble Creek Drive
suite 2
Madison, MS 39110
458 Pebble Creek Drive
suite 2
Madison, MS 39110



Information is deemed to be reliable but not guaranteed.© 2026 MLS United, LLC.
Privacy Policy / DMCA Notice / ADA Accessibility


This site is hosted, designed and copyright
© 1994 - 2026 by
Delta Media Group, Inc. -- Patent Pending --
111 London Cove | MLS# 4157138
This single family home located at 111 London Cove, Batesville, MS 38606 is currently listed for sale with an asking price of $350,000. This property was built in 2016 and has 3 bedrooms and 3 full baths with 2230 sq. ft. London Cove is located in the Lakewood Village subdivision. Search Lakewood Village real estate on www.ritamcintosh.com today.