




BEDS4
BATHS3 full
SQUARE FEET3,536
MLS#MDBC2181138
STATUSACTIVE
PROPERTY TYPEResidential - Single Family
SUBDIVISIONGREENSPRING VALLEY
SCHOOLBALTIMORE COUNTY PUBLIC SCHOOLS
Property Description
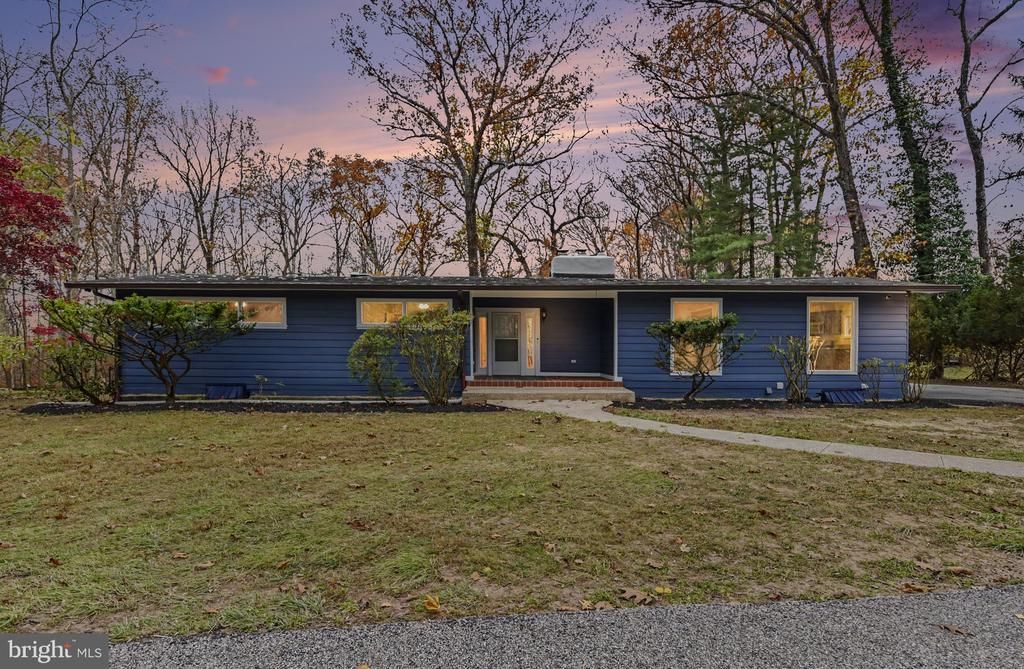
Nestled in the prestigious Greenspring Valley, this exquisite ranch-style residence offers a harmonious blend of luxury and comfort, set against a backdrop of serene wooded views. Spanning over 2.15 acres, this property is a private oasis where nature and elegance converge. A rare opportunity awaits! The neighboring property(MLS# MDBC2180146) is also available for purchase, offering buyers the unique opportunity to acquire two adjoining properties in one of the area's most sought-after locations. Whether you're looking to create an expansive private estate, accommodate extended family while maintaining separate residences, or simply enjoy additional acreage, privacy, and flexibility, the possibilities are exceptional. Purchase one property or explore the opportunity to own both! Step inside to discover an open-designed interior that exudes sophistication. The open floor plan seamlessly connects the living and dining areas, accentuated by exposed beams and rich hardwood flooring that flows throughout. The family room, conveniently located off the kitchen, invites gatherings around the stunning stone fireplace, creating a warm and inviting atmosphere for both relaxation and entertainment. The expansive kitchen is a chef's dream, featuring upgraded countertops, stainless steel appliances, and an eat-in breakfast area. Whether hosting a lavish dinner party or enjoying a quiet meal, this space is designed for both functionality and style. Retreat to the luxurious primary suite, complete with an opulent en-suite bathroom boasting a soaking tub, walk-in shower, and elegant fixtures. Each of the additional three bedrooms offers ample space and comfort, ensuring every guest feels at home. The fully finished basement, with its outside entrance and walkout stairs, provides endless possibilities—transform it into a home theater, gym, or additional living space. Outside, the expansive lot features a level landscape adorned with mature trees, creating a picturesque setting for outdoor activities or peaceful contemplation. Enjoy evenings on the patio or by the fire pit, where the sounds of nature provide a soothing backdrop to your lifestyle. The additional shed offers extra storage for gardening tools or outdoor equipment. Experience the exclusive lifestyle that this Greenspring Valley gem offers. This is more than just a home; it's a sanctuary waiting for you to create lasting memories. Opportunities to purchase adjoining properties in Greenspring Valley are few and far between. Don't miss your chance to secure one exceptional home or create something truly special by purchasing both. Schedule your private showing today and discover the possibilities!
Property Features
Property Type: Residential - Single Family
Basement: Yes
Basement: Fully Finished
Cooling: Central A/C
Fireplaces: 1
Fuel Type: Natural Gas
Heating: Forced Air
Home Style: Ranch/Rambler
Lot Size: 2.15 Acres
Roof Type: Shingle
Stories: 2.0
Taxes: $4,567
Year Built: 1959
Feature Descriptions
Additional Structures: Above Grade, Below Grade
Appliances: Built-In Microwave, Dishwasher, Dryer - Gas, Oven/Range - Gas, Refrigerator, Stainless Steel Appliances, Washer, Water Conditioner - Owned, Water Heater
Exterior: Frame
Fireplace: Stone
Flooring: Ceramic Tile, Hardwood, Laminate Plank
Interior: Bathroom - Soaking Tub, Bathroom - Stall Shower, Bathroom - Tub Shower, Bathroom - Walk-In Shower, Breakfast Area, Built-Ins, Ceiling Fan(s), Combination Dining/Living, Dining Area, Exposed Beams, Family Room Off Kitchen, Floor Plan - Open, Kitchen - Eat-In, Primary Bath(s), Wood Floors, Upgraded Countertops
Lot Dimensions: 2.15 Acre(S)
Number of Rooms: 14
Parking Features: Asphalt Driveway
Rooms: Living Room, Dining Room, Primary Bedroom, Bedroom 2,Bedroom 3,Bedroom 4,Kitchen, Laundry, Recreation Room, Utility Room, Bathroom 2,Bathroom 3,Primary Bathroom
Sewer: Private Septic Tank
Special View Info: Trees/Woods
SQFT Above Finished: 1768
SQFT Below Finished: 1768
SQFT Total Finished: 3536
Structure Type: Detached
Water: Well
Room Sizes
Primary Bedroom: 17 x 12 Level - Main
Primary Bathroom: 10 x 8 Level - Main
Bedroom 3: 10 x 12 Level - Main
Bathroom 2: 5 x 8 Level - Main
Living Room: 23 x 19 Level - Main
Dining Room: 11 x 25 Level - Main
Bedroom 2: 16 x 12 Level - Main
Kitchen: 12 x 25 Level - Main
Bedroom 4: 40 x 13 Level - Lower 1
Bathroom 3: 12 x 10 Level - Lower 1
Utility Room: 40 x 10 Level - Lower 1
Recreation Room: 17 x 24 Level - Lower 1
Utility Room: 4 x 13 Level - Lower 1
Laundry: 6 x 6 Level - Lower 1
Local Schools
School District: BALTIMORE COUNTY PUBLIC SCHOOLS
Listed By / Shown By
Listed By
Agency Name: Berkshire Hathaway HomeServices Homesale Realty
Shown By
Agent Name: Rita McIntosh, Broker
Agent Phone: (601) 594-2007
Agency Title: McIntosh & Associates, LLC, REALTORS®

Estimate Your Payment
Estimated Payment
$ 1,890.92 per month $1,335.34 Principal & Interest $380.58 Property Tax $175.00 Homeowner's InsuranceChange Payment Information

Rita McIntosh, Broker
McIntosh & Assoc. LLC, REALTORS
Office: (601) 607-7272
Cell: (601) 594-2007
Fax: (601) 898-2852
Email Me
McIntosh & Associates, LLC, REALTORS®
Madison Office
Main Phone: (601) 607-7272
458 Pebble Creek Drive
suite 2
Madison, MS 39110
458 Pebble Creek Drive
suite 2
Madison, MS 39110



Privacy Policy / DMCA Notice / ADA Accessibility


This site is hosted, designed and copyright
© 1994 - 2026 by
Delta Media Group, Inc. -- Patent Pending --
11100 Greenspring Avenue | MLS# MDBC2181138
This single family home located at 11100 Greenspring Avenue , Lutherville Timonium, MD 21093 is currently listed for sale with an asking price of $600,000. This property was built in 1959 and has 4 bedrooms and 3 full baths with 3536 sq. ft. Greenspring Avenue is located in the GREENSPRING VALLEY subdivision within the BALTIMORE COUNTY PUBLIC SCHOOLS school district. Search GREENSPRING VALLEY real estate on www.ritamcintosh.com today.