




BEDS2
BATHS2 full
SQUARE FEET1,760
MLS#4168670
STATUSActive
PROPERTY TYPEResidential - Single Family
SUBDIVISIONMetes And Bounds
Property Description
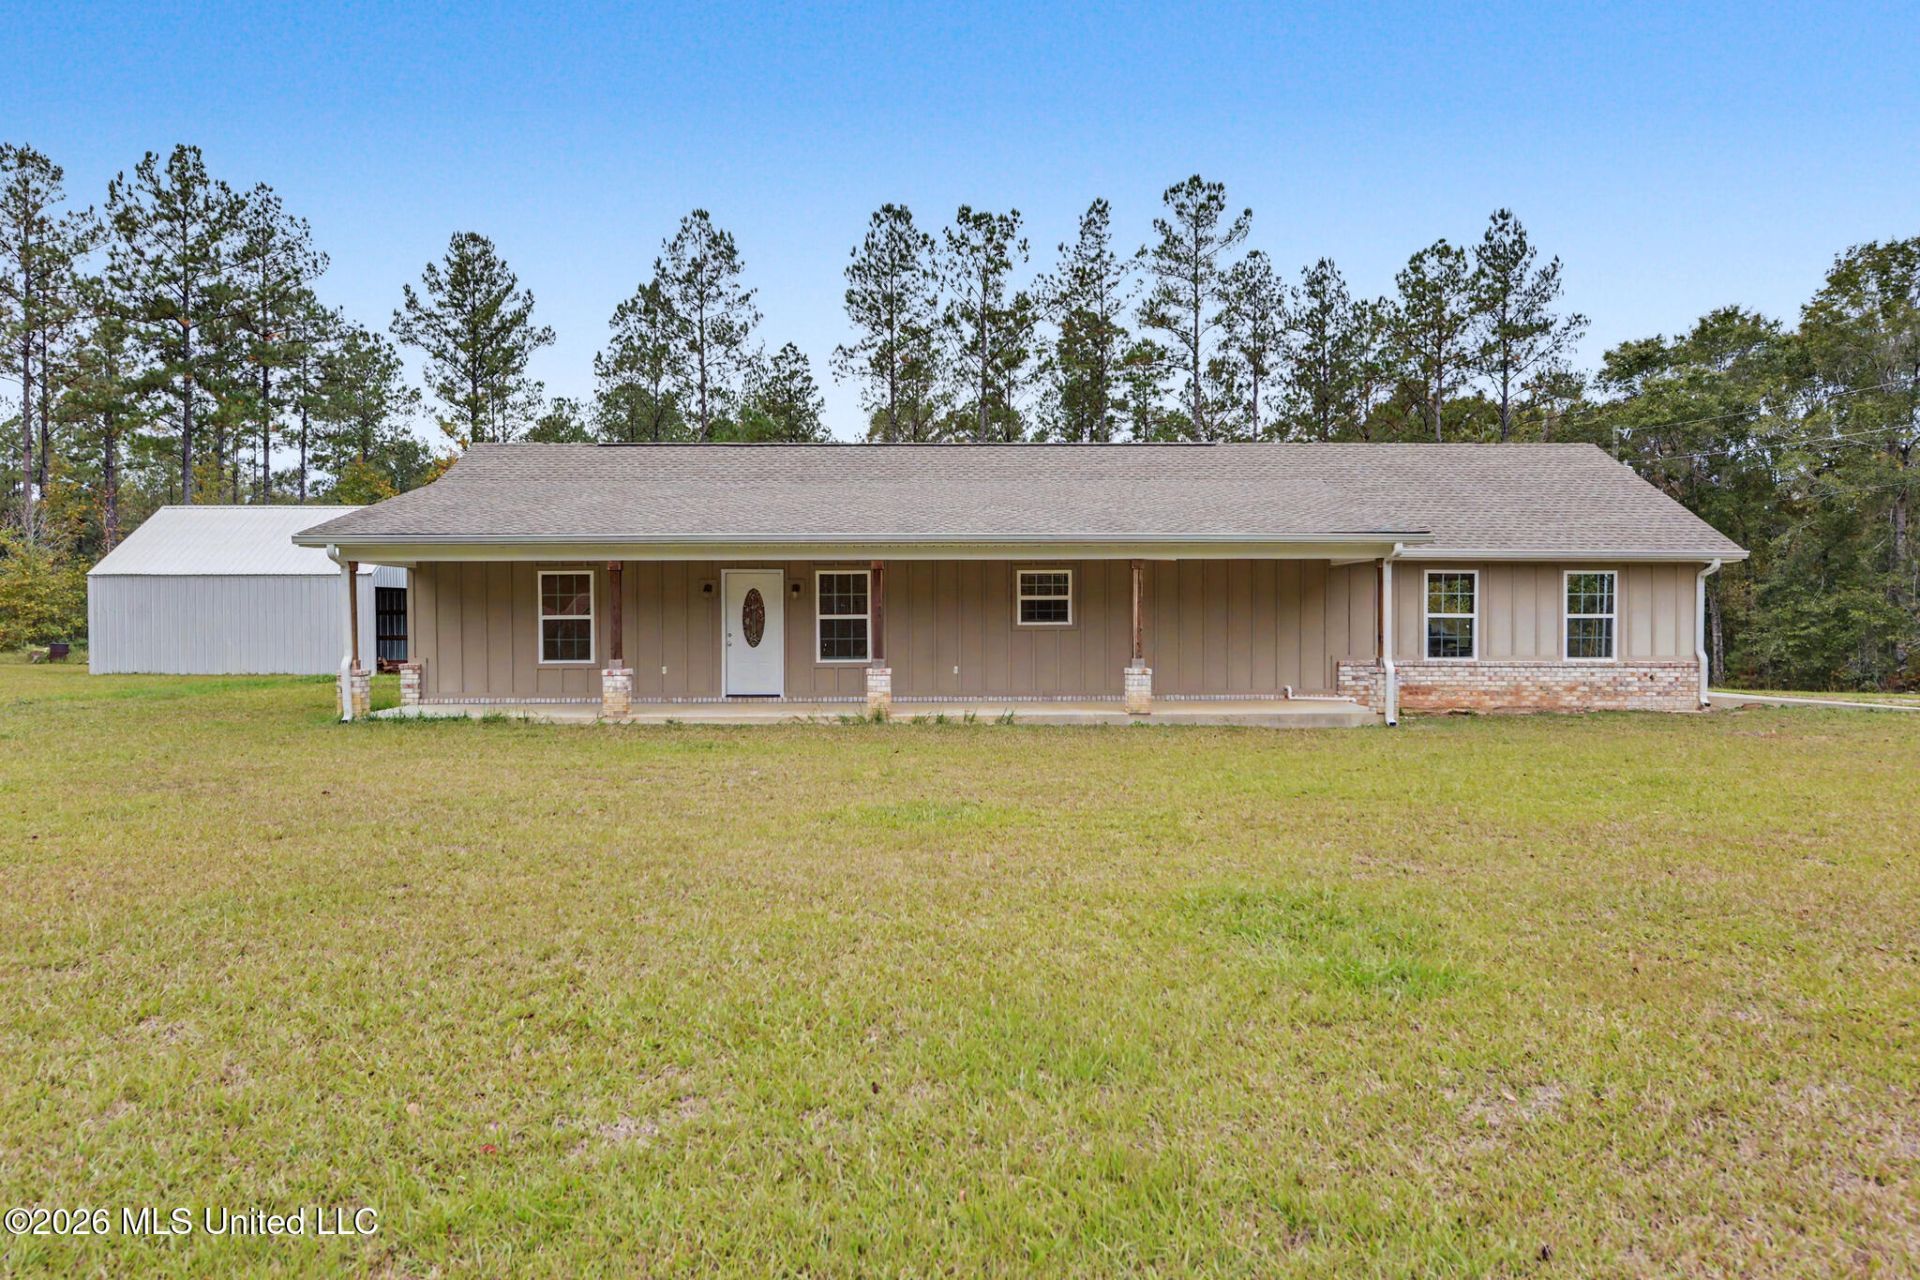
Beautiful, custom-built home situated on approximately 2.4± private acres in the Central Community of Lucedale, MS! Built in 2020, this 2-bedroom, 2-bath home offers approximately 1,760 square feet of living space with beautiful custom cabinetry and stunning wood ceilings that add warmth and character throughout. Thoughtfully designed with wheelchair accessibility in mind, the home features an accessible layout and a spacious walk-in/roll-in shower, offering added comfort, convenience, and ease of mobility. Whether you're looking for a home that accommodates accessibility needs or simply appreciate spacious, functional living, this property has so much to offer! Outside, you'll find a large shed providing plenty of room for storage, equipment, or hobbies. Enjoy the peace and privacy of country living on 2.4± acres while still being conveniently located in the Central Community. A wonderful combination of modern construction, custom craftsmanship, accessibility, and country charm!
Property Features
Property Type: Residential - Single Family
Lot Size: 2.40 Acres
Roof Type: Architectural Shingles
Stories: 1.0
Taxes: $582
Year Built: 2020
Feature Descriptions
Accessibility: Accessible Bedroom, Accessible Central Living Area, Accessible Common Area, Accessible Doors, Accessible Entrance, Accessible Hallway(s), Roll-in Shower
Flooring: Luxury Vinyl
Lot Dimensions: 366.13x318x330x318
Parcel#: 0805-22-0-032.01
Patio/Porch: Covered, Porch
Sewer: Septic Tank
Water: Community
Window: Insulated Windows, Blinds
Local Schools
High School: J.Z.George
Elementary School: Central
Listed By / Shown By
Listed By
Agency Name: Real Broker, LLC.
Shown By
Agent Name: Rita McIntosh, Broker
Agent Phone: (601) 594-2007
Agency Title: McIntosh & Associates, LLC, REALTORS®

Estimate Your Payment
Estimated Payment
$ 690.39 per month $567.52 Principal & Interest $48.50 Property Tax $74.38 Homeowner's InsuranceChange Payment Information

Rita McIntosh, Broker
McIntosh & Assoc. LLC, REALTORS
Office: (601) 607-7272
Cell: (601) 594-2007
Fax: (601) 898-2852
Email Me
McIntosh & Associates, LLC, REALTORS®
Madison Office
Main Phone: (601) 607-7272
458 Pebble Creek Drive
suite 2
Madison, MS 39110
458 Pebble Creek Drive
suite 2
Madison, MS 39110



Information is deemed to be reliable but not guaranteed.© 2026 MLS United, LLC.
Privacy Policy / DMCA Notice / ADA Accessibility


This site is hosted, designed and copyright
© 1994 - 2026 by
Delta Media Group, Inc. -- Patent Pending --
1158 Monkey Mizell Road | MLS# 4168670
This single family home located at 1158 Monkey Mizell Road, Lucedale, MS 39452 is currently listed for sale with an asking price of $255,000. This property was built in 2020 and has 2 bedrooms and 2 full baths with 1760 sq. ft. Monkey Mizell Road is located in the Metes And Bounds subdivision. Search Metes And Bounds real estate on www.ritamcintosh.com today.