




BEDS5
BATHS4 full
SQUARE FEET4,470
MLS#4151082
STATUSActive
PROPERTY TYPEResidential - Single Family
SUBDIVISIONDenson Farms
Property Description
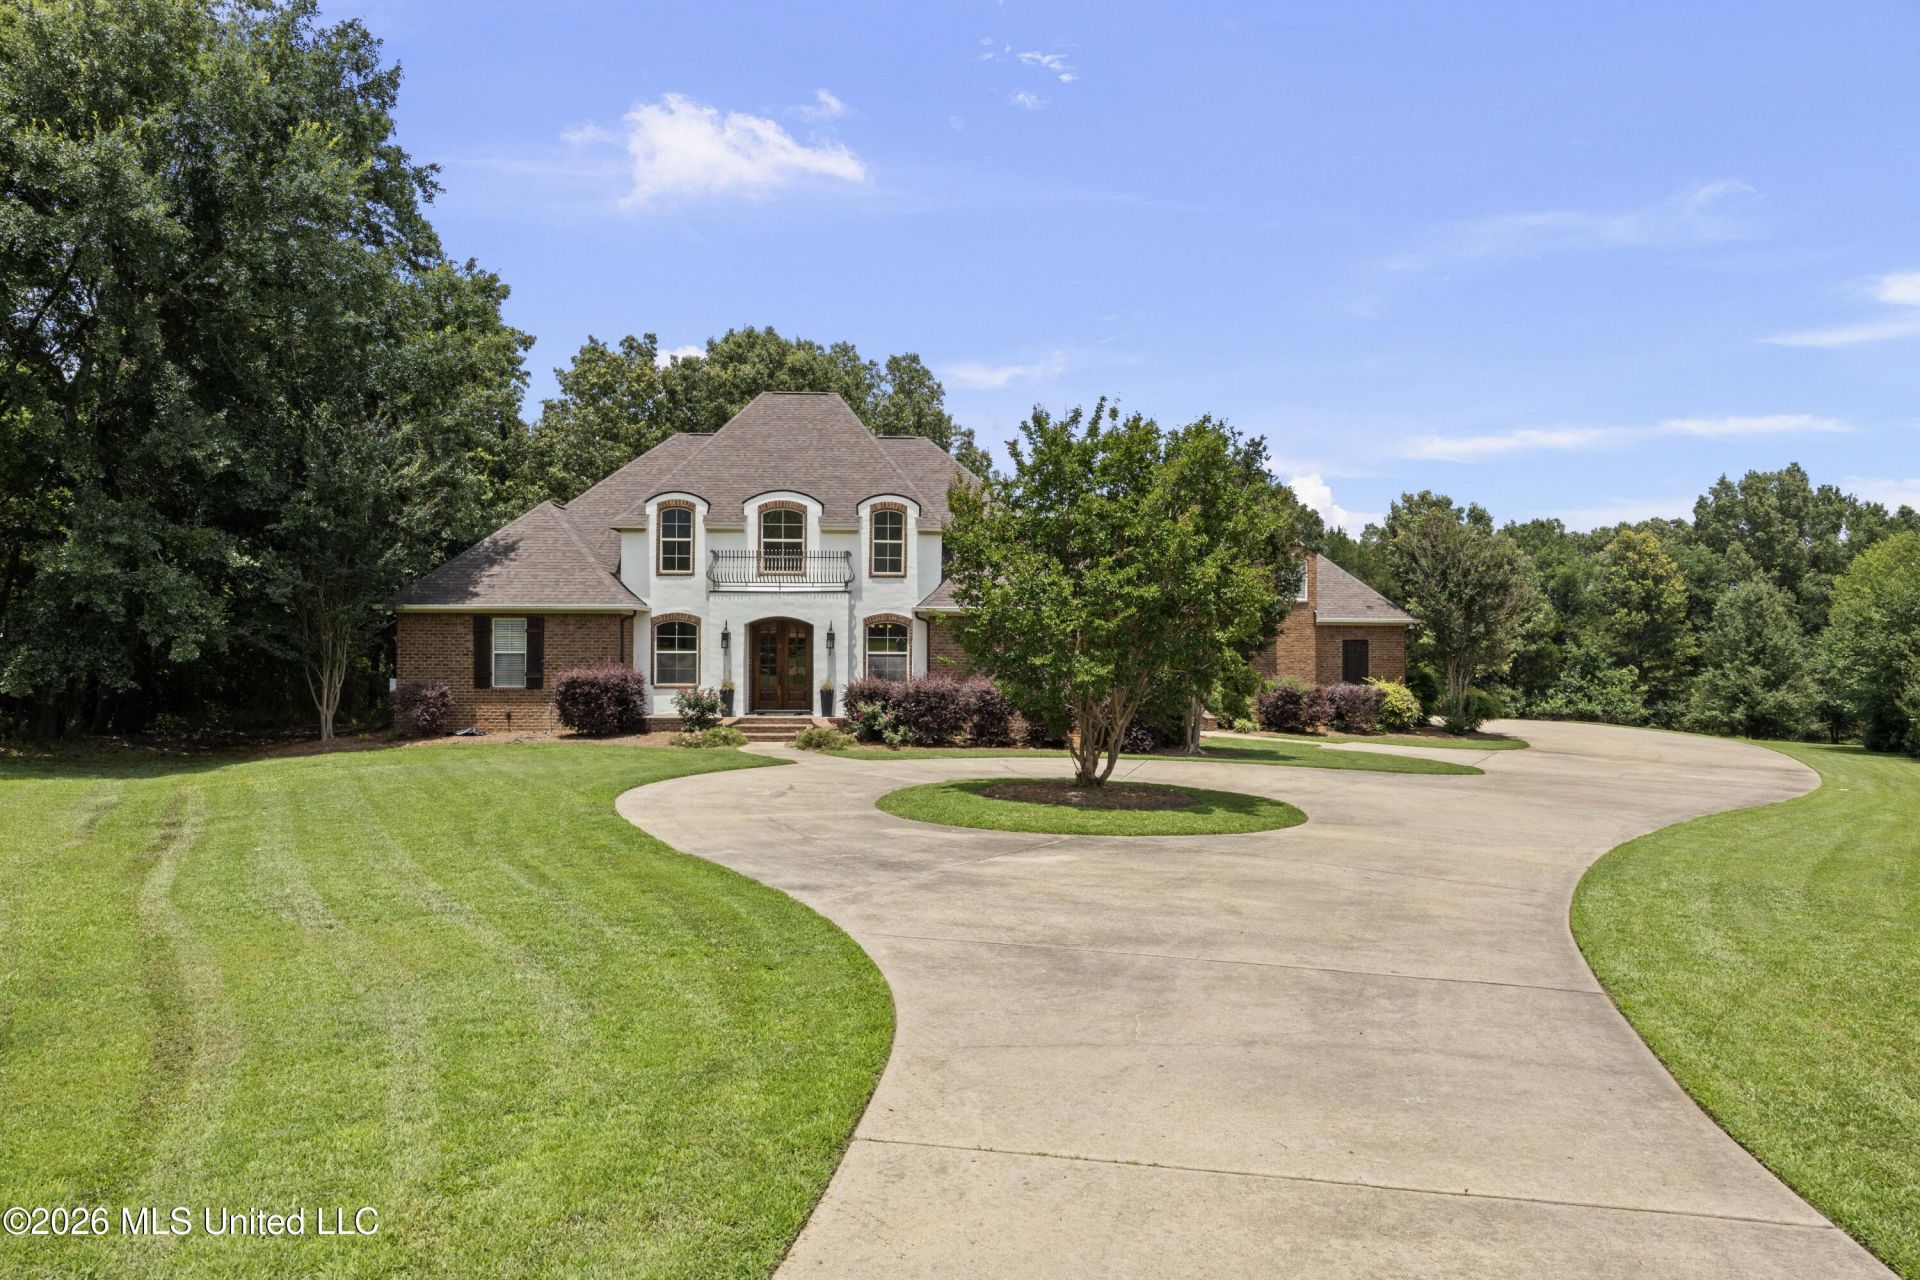
CUSTOM EUROPEAN INSPIRED ESTATE ON 2.05 PRIVATE ACRES! Located at the end of a quiet cul-de-sac, this unique 5-bedroom, 4-bath home offers exceptional space, privacy and flexibility. The dramatic 21-ft great room opens to the kitchen and features beautiful refinished hardwood floors. The kitchen includes a gas cooktop, double ovens, Bosch & KitchenAid appliances, built in icemaker, large pantry and butler's pantry. The home also features a theater/media room, open library with balcony, large bonus/game room, spacious primary suite, 3-car garage and FEMA steel storm shelter. Home also has a laundry shoot, primary to laundry pass through, a sound system, security system, and an outlet for a hot tub on the patio. Recent updates include new paint, new carpet, completely refinished hardwood floors, 2 year old roof, new AC unit and extended patio. Enjoy the privacy of 2.05 wooded acres, mature trees, fruit trees, expansive yard and a circular drive-all while being conveniently located in the Canton/Madison County area. A rare combination of size, acreage and custom features! Owner/Broker is open to a Lease to Purchase.
Property Features
Property Type: Residential - Single Family
Garage: 3 car attached
Lot Size: 2.05 Acres
Roof Type: Architectural Shingles
Stories: 2.0
Taxes: $6,656
Year Built: 2007
Feature Descriptions
Days on Site: 172
Flooring: Carpet, Tile
HOA Fee: $250/ Annually
Lot: Cul-De-Sac
Parcel#: 082g-35 -018/03.16
Patio/Porch: Covered, Patio
Security: yes
Security: Security System, Smoke Detector(s)
Sewer: Public Sewer, Other
Water: Public
Window: Insulated Windows, Blinds
Local Schools
High School: Germantown
Middle School: Germantown Middle
Elementary School: Madison Crossing
Listed By / Shown By
Listed By
Agency Name: Realty Works , LLC
Shown By
Agent Name: Rita McIntosh, Broker
Agent Phone: (601) 594-2007
Agency Title: McIntosh & Associates, LLC, REALTORS®

Estimate Your Payment
Estimated Payment
$ 2,440.07 per month $1,666.95 Principal & Interest $554.67 Property Tax $218.46 Homeowner's InsuranceChange Payment Information

Rita McIntosh, Broker
McIntosh & Assoc. LLC, REALTORS
Office: (601) 607-7272
Cell: (601) 594-2007
Fax: (601) 898-2852
Email Me
McIntosh & Associates, LLC, REALTORS®
Madison Office
Main Phone: (601) 607-7272
458 Pebble Creek Drive
suite 2
Madison, MS 39110
458 Pebble Creek Drive
suite 2
Madison, MS 39110



Information is deemed to be reliable but not guaranteed.© 2026 MLS United, LLC.
Privacy Policy / DMCA Notice / ADA Accessibility


This site is hosted, designed and copyright
© 1994 - 2026 by
Delta Media Group, Inc. -- Patent Pending --
116 Cherry Rose Trail | MLS# 4151082
This single family home located at 116 Cherry Rose Trail, Canton, MS 39046 is currently listed for sale with an asking price of $749,000. This property was built in 2007 and has 5 bedrooms and 4 full baths with 4470 sq. ft. Cherry Rose Trail is located in the Denson Farms subdivision. Search Denson Farms real estate on www.ritamcintosh.com today.