




BEDS3
BATHS3 full
SQUARE FEET2,233
MLS#4156874
STATUSActive
PROPERTY TYPEResidential - Single Family
SUBDIVISIONEastgate Of Crossgates
Property Description
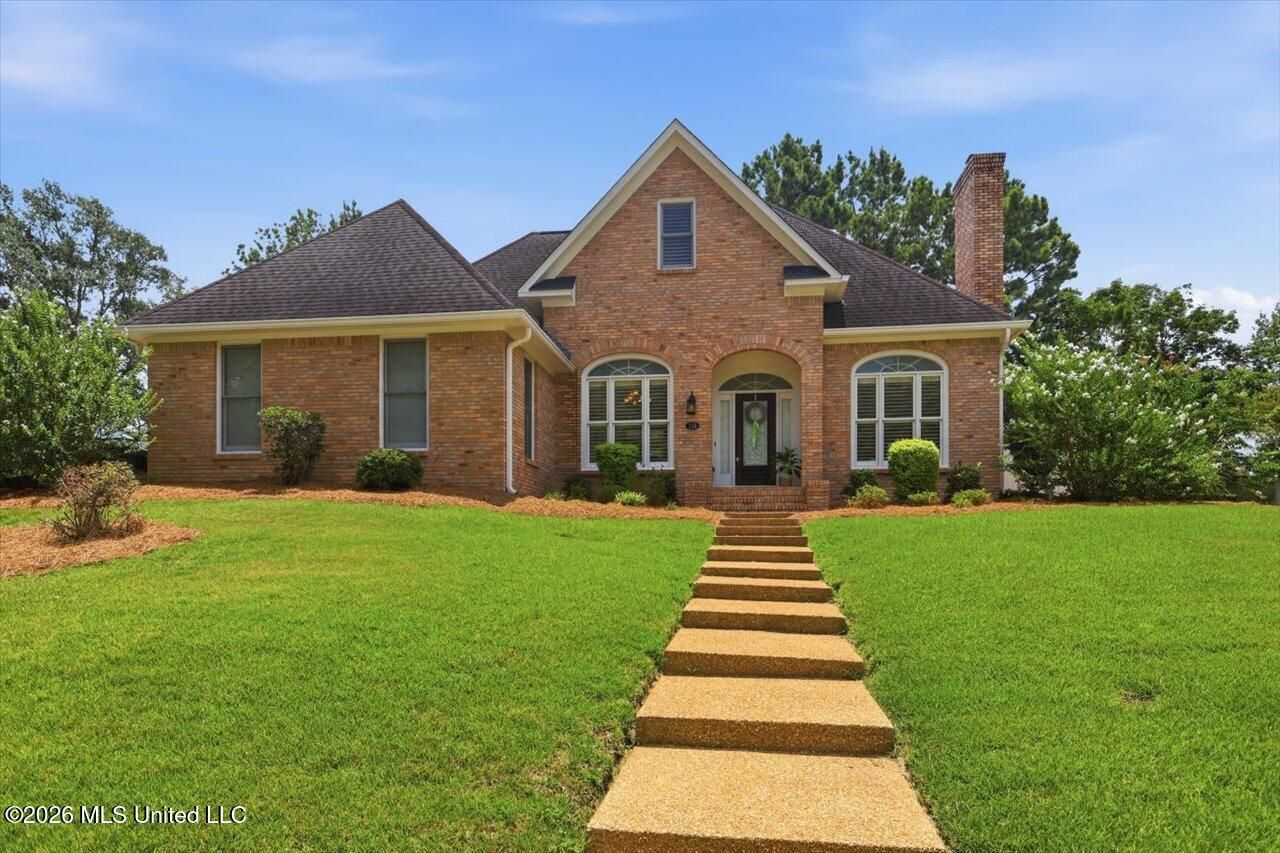
Welcome home to Eastgate of Crossgates! Situated on a beautiful corner lot, this one-of-a-kind home is full of charm, character, and thoughtful details you won't find in the typical floor plan. Step inside to an open, inviting layout featuring tall ceilings, hardwood floors, and spacious living areas designed for both everyday living and entertaining. The great room boasts a cozy gas fireplace and surround sound, while the elegant formal dining room is perfect for hosting family and friends. Need a quiet place to work or unwind? The beautiful private office features its own gas fireplace, creating the perfect space for a home office, library, or sitting room. The kitchen offers plenty of cabinet and counter space and flows seamlessly into a cozy keeping room and breakfast area. The split-bedroom plan provides privacy, with a spacious primary suite featuring double vanities, a separate shower, and plenty of room to relax. Two additional bedrooms and two more full baths offer comfort for family and guests. Outside, enjoy the low-maintenance exterior with full gutters and a spacious deck that's perfect for grilling, entertaining, or simply enjoying your morning coffee. Located in the highly desirable Eastgate of Crossgates community, this home combines timeless style, functional living spaces, and a location you'll love. Schedule your private showing today!
Property Features
Property Type: Residential - Single Family
Garage: 2
Lot Size: 0.39 Acres
Roof Type: Architectural Shingles
Stories: 1.0
Taxes: $2,073
Year Built: 1994
Feature Descriptions
Days on Site: 4
Lot: Corner Lot
Parcel#: H09h-000009-00450
Patio/Porch: Deck, Rear Porch
Sewer: Public Sewer
Water: Public
Local Schools
High School: Brandon
Middle School: Brandon
Elementary School: Rouse
Listed By / Shown By
Listed By
Agency Name: Keller Williams
Shown By
Agent Name: Rita McIntosh, Broker
Agent Phone: (601) 594-2007
Agency Title: McIntosh & Associates, LLC, REALTORS®

Estimate Your Payment
Estimated Payment
$ 1,041.20 per month $767.82 Principal & Interest $172.75 Property Tax $100.63 Homeowner's InsuranceChange Payment Information

Rita McIntosh, Broker
McIntosh & Assoc. LLC, REALTORS
Office: (601) 607-7272
Cell: (601) 594-2007
Fax: (601) 898-2852
Email Me
McIntosh & Associates, LLC, REALTORS®
Madison Office
Main Phone: (601) 607-7272
458 Pebble Creek Drive
suite 2
Madison, MS 39110
458 Pebble Creek Drive
suite 2
Madison, MS 39110



Information is deemed to be reliable but not guaranteed.© 2026 MLS United, LLC.
Privacy Policy / DMCA Notice / ADA Accessibility


This site is hosted, designed and copyright
© 1994 - 2026 by
Delta Media Group, Inc. -- Patent Pending --
118 Parkside Drive | MLS# 4156874
This single family home located at 118 Parkside Drive, Brandon, MS 39042 is currently listed for sale with an asking price of $345,000. This property was built in 1994 and has 3 bedrooms and 3 full baths with 2233 sq. ft. Parkside Drive is located in the Eastgate Of Crossgates subdivision. Search Eastgate Of Crossgates real estate on www.ritamcintosh.com today.