




BEDS3
BATHS1 full 1 partial
SQUARE FEET1,000
MLS#4158819
STATUSActive
PROPERTY TYPEResidential - Single Family
SUBDIVISIONBiloxi River Ests
Property Description
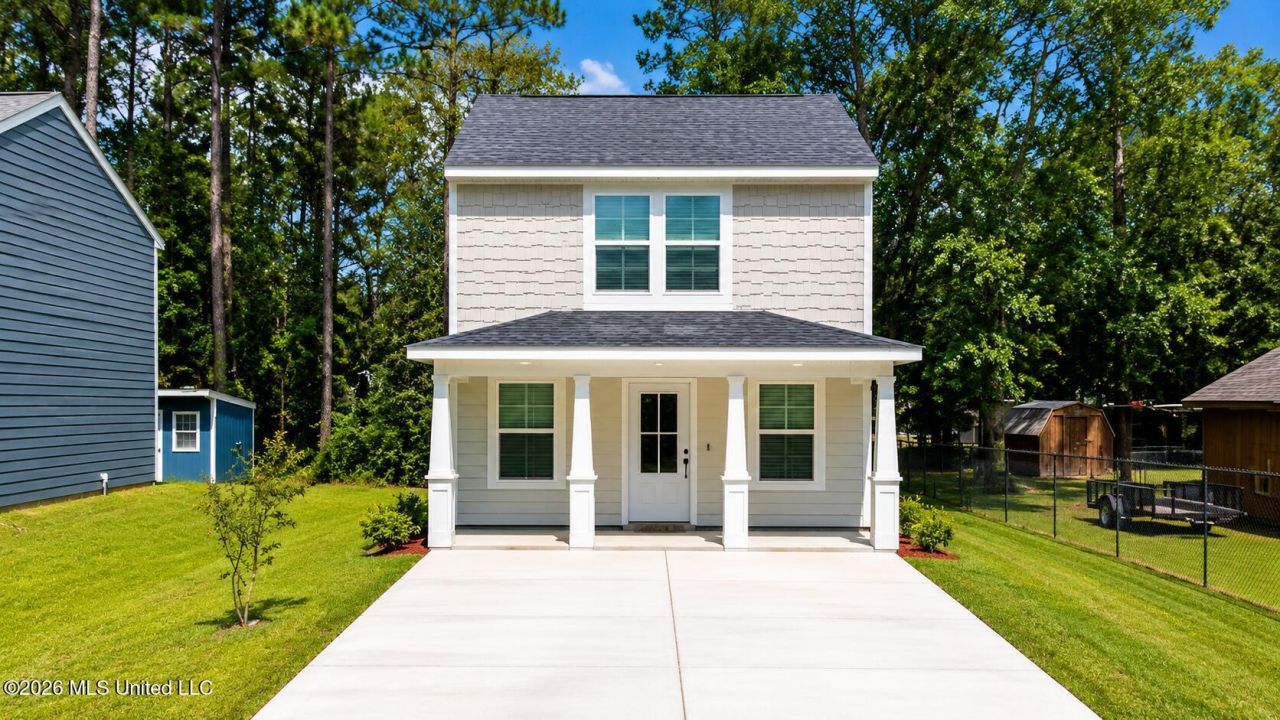
Move-in ready and built in 2024! This 3-bedroom, 1.5-bath home offers the opportunity to own a nearly new home without the wait of new construction. Inside, you'll find a bright, open-concept layout designed to make the most of every square foot, featuring luxury vinyl plank flooring throughout, granite countertops, stainless steel appliances, and no carpet. The modern finishes and low-maintenance design make this home an excellent option for first-time buyers, downsizers, or anyone looking for a home that's easy to maintain. With approximately 1,000 square feet, the floor plan offers three bedrooms while keeping the main living area open and inviting. Outside, enjoy a manageable, low-maintenance lot with **no HOA**. Conveniently located in Gulfport with access to shopping, dining, schools, and major roadways, this home combines newer construction, modern finishes, and everyday convenience at an approachable price point. Whether you're searching for your first home, looking to simplify, or adding to your investment portfolio, this property is ready for its next owner. **Schedule your showing and come see what this 2024-built home has to offer!**
Property Features
Property Type: Residential - Single Family
Lot Size: 0.13 Acres
Roof Type: Shingle
Stories: 2.0
Taxes: $800
Year Built: 2024
Feature Descriptions
Days on Site: 19
Flooring: Luxury Vinyl
Lot: Corner Lot, Landscaped, Front Yard
Lot Dimensions: 50 x 100
Parcel#: 0907i-05-101.000
Security: Fire Alarm
Sewer: Public Sewer
Water: Public
Window: Blinds
Listed By / Shown By
Listed By
Agency Name: Century 21 Busch Realty Group
Shown By
Agent Name: Rita McIntosh, Broker
Agent Phone: (601) 594-2007
Agency Title: McIntosh & Associates, LLC, REALTORS®

Estimate Your Payment
Estimated Payment
$ 494.60 per month $378.35 Principal & Interest $66.67 Property Tax $49.58 Homeowner's InsuranceChange Payment Information

Rita McIntosh, Broker
McIntosh & Assoc. LLC, REALTORS
Office: (601) 607-7272
Cell: (601) 594-2007
Fax: (601) 898-2852
Email Me
McIntosh & Associates, LLC, REALTORS®
Madison Office
Main Phone: (601) 607-7272
458 Pebble Creek Drive
suite 2
Madison, MS 39110
458 Pebble Creek Drive
suite 2
Madison, MS 39110



Information is deemed to be reliable but not guaranteed.© 2026 MLS United, LLC.
Privacy Policy / DMCA Notice / ADA Accessibility


This site is hosted, designed and copyright
© 1994 - 2026 by
Delta Media Group, Inc. -- Patent Pending --
13306 Scott Street | MLS# 4158819
This single family home located at 13306 Scott Street, Gulfport, MS 39503 is currently listed for sale with an asking price of $170,000. This property was built in 2024 and has 3 bedrooms and 1 full and 1 partial baths with 1000 sq. ft. Scott Street is located in the Biloxi River Ests subdivision. Search Biloxi River Ests real estate on www.ritamcintosh.com today.