




BEDS3
BATHS3 full
SQUARE FEET1,800
MLS#26-4791
STATUSActive
PROPERTY TYPEResidential - Single Family
SUBDIVISIONNone
SCHOOLLake Lehman
Property Description
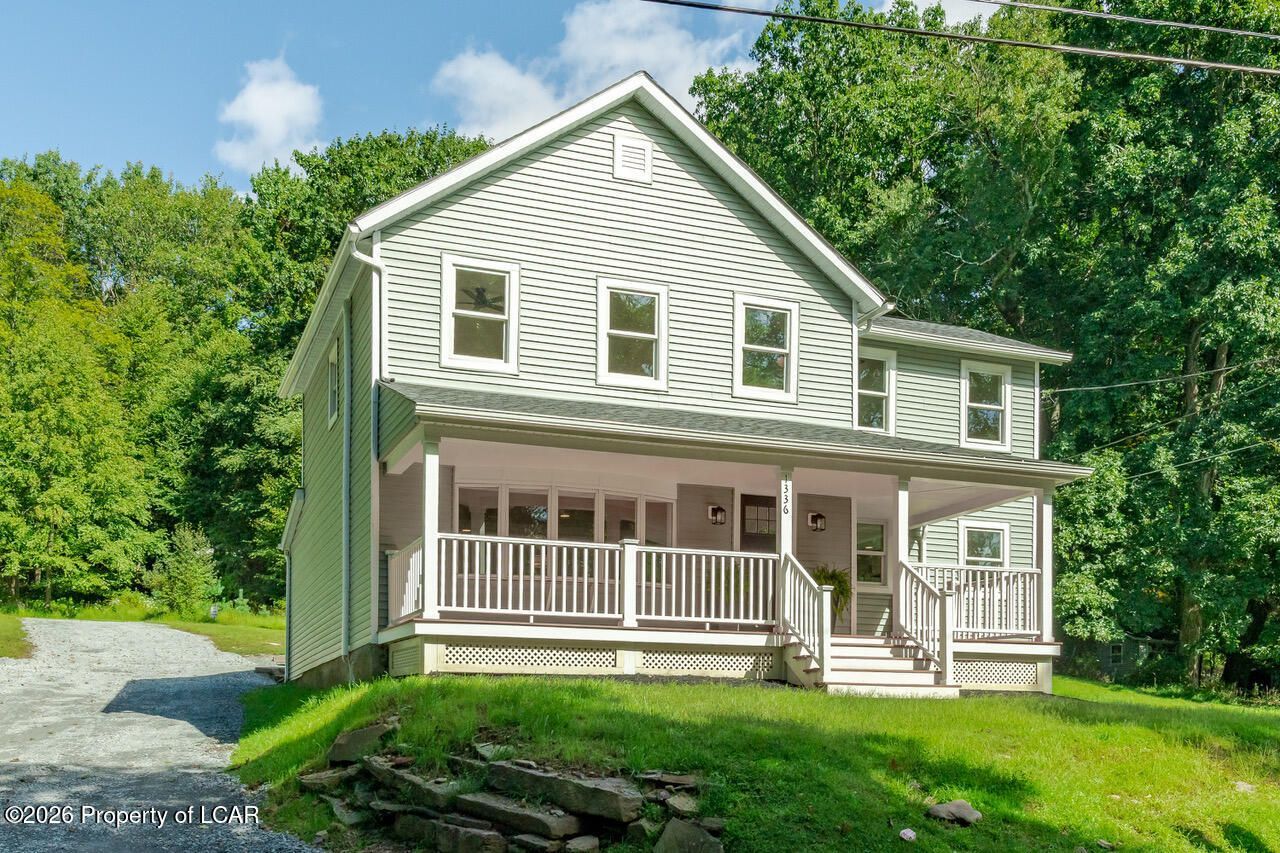
Welcome to this beautifully renovated 3-bedroom, 3-bath home. Every aspect of this home has been thoughtfully designed including the open concept, gorgeous kitchen with imported Spanish tile, quartz countertops and oak butcher block island, and a primary bed & bath that are absolute stunners. A few of the many features are first floor laundry, mudroom, great front porch, stone patio, and deck
Property Features
Property Type: Residential - Single Family
Cooling: Ductless
Heating: Other, Heat Pump
Lot Size: 0.87 Acres
Feature Descriptions
Days on Site: 62
Exterior: Vinyl Siding
Garage/Parking: Private
Inclusions: Kitchen Appliances
InteriorFeatures: Ceiling Fan(s), Eat-in Kitchen
Laundry Features: Main Level
Lot Features: Cleared
Patio/Porch Features: Patio, Porch
Property Condition: Excellent
Sewer: On-Site
Total Rooms: 8
Water: Private Well
Room Sizes
Living Room: 13.6 X 21.4 Level First
Dining Room: 10.8 X 21.4 Level First
Kitchen: 14.1 X 13.8 Level First
Other: 6.11 X 6.7 Level First
ThreeQuarter Bathroom: 6.11 X 6.6 Level First
Laundry: 6.11 X 6 Level First
Primary Bedroom: 12.6 X 17.8 Level Second
Primary Bathroom: 8.9 X 8 Level Second
Bedroom 2: 17.7 X 9.8 Level Second
Full Bathroom: 10.6 X 8 Level Second
Bedroom 3: 8.9 X 13 Level Second
Local Schools
School District: Lake Lehman
Listed By / Shown By
Listed By
Agency Name: Lewith & Freeman, Shavertown
Shown By
Agent Name: Rita McIntosh, Broker
Agent Phone: (601) 594-2007
Agency Title: McIntosh & Associates, LLC, REALTORS®

Estimate Your Payment
Estimated Payment
$ 1,006.64 per month $890.00 Principal & Interest $0.00 Property Tax (data not provided by mls) $116.64 Homeowner's InsuranceChange Payment Information

Rita McIntosh, Broker
McIntosh & Assoc. LLC, REALTORS
Office: (601) 607-7272
Cell: (601) 594-2007
Fax: (601) 898-2852
Email Me
McIntosh & Associates, LLC, REALTORS®
Madison Office
Main Phone: (601) 607-7272
458 Pebble Creek Drive
suite 2
Madison, MS 39110
458 Pebble Creek Drive
suite 2
Madison, MS 39110



Privacy Policy / DMCA Notice / ADA Accessibility


This site is hosted, designed and copyright
© 1994 - 2026 by
Delta Media Group, Inc. -- Patent Pending --
1336 Huntsville Road | MLS# 26-4791
This single family home located at 1336 Huntsville Road, Shavertown, PA 18708 is currently listed for sale with an asking price of $399,900. This property has 3 bedrooms and 3 full baths with 1800 sq. ft. Huntsville Road is located in the None subdivision within the Lake Lehman school district. Search None real estate on www.ritamcintosh.com today.