




BEDS3
BATHS2 full
SQUARE FEET1,934
MLS#1358934
STATUSPending - Continue to Show - Financing
PROPERTY TYPEResidential - Single Family
SUBDIVISIONDruid Hills
Property Description
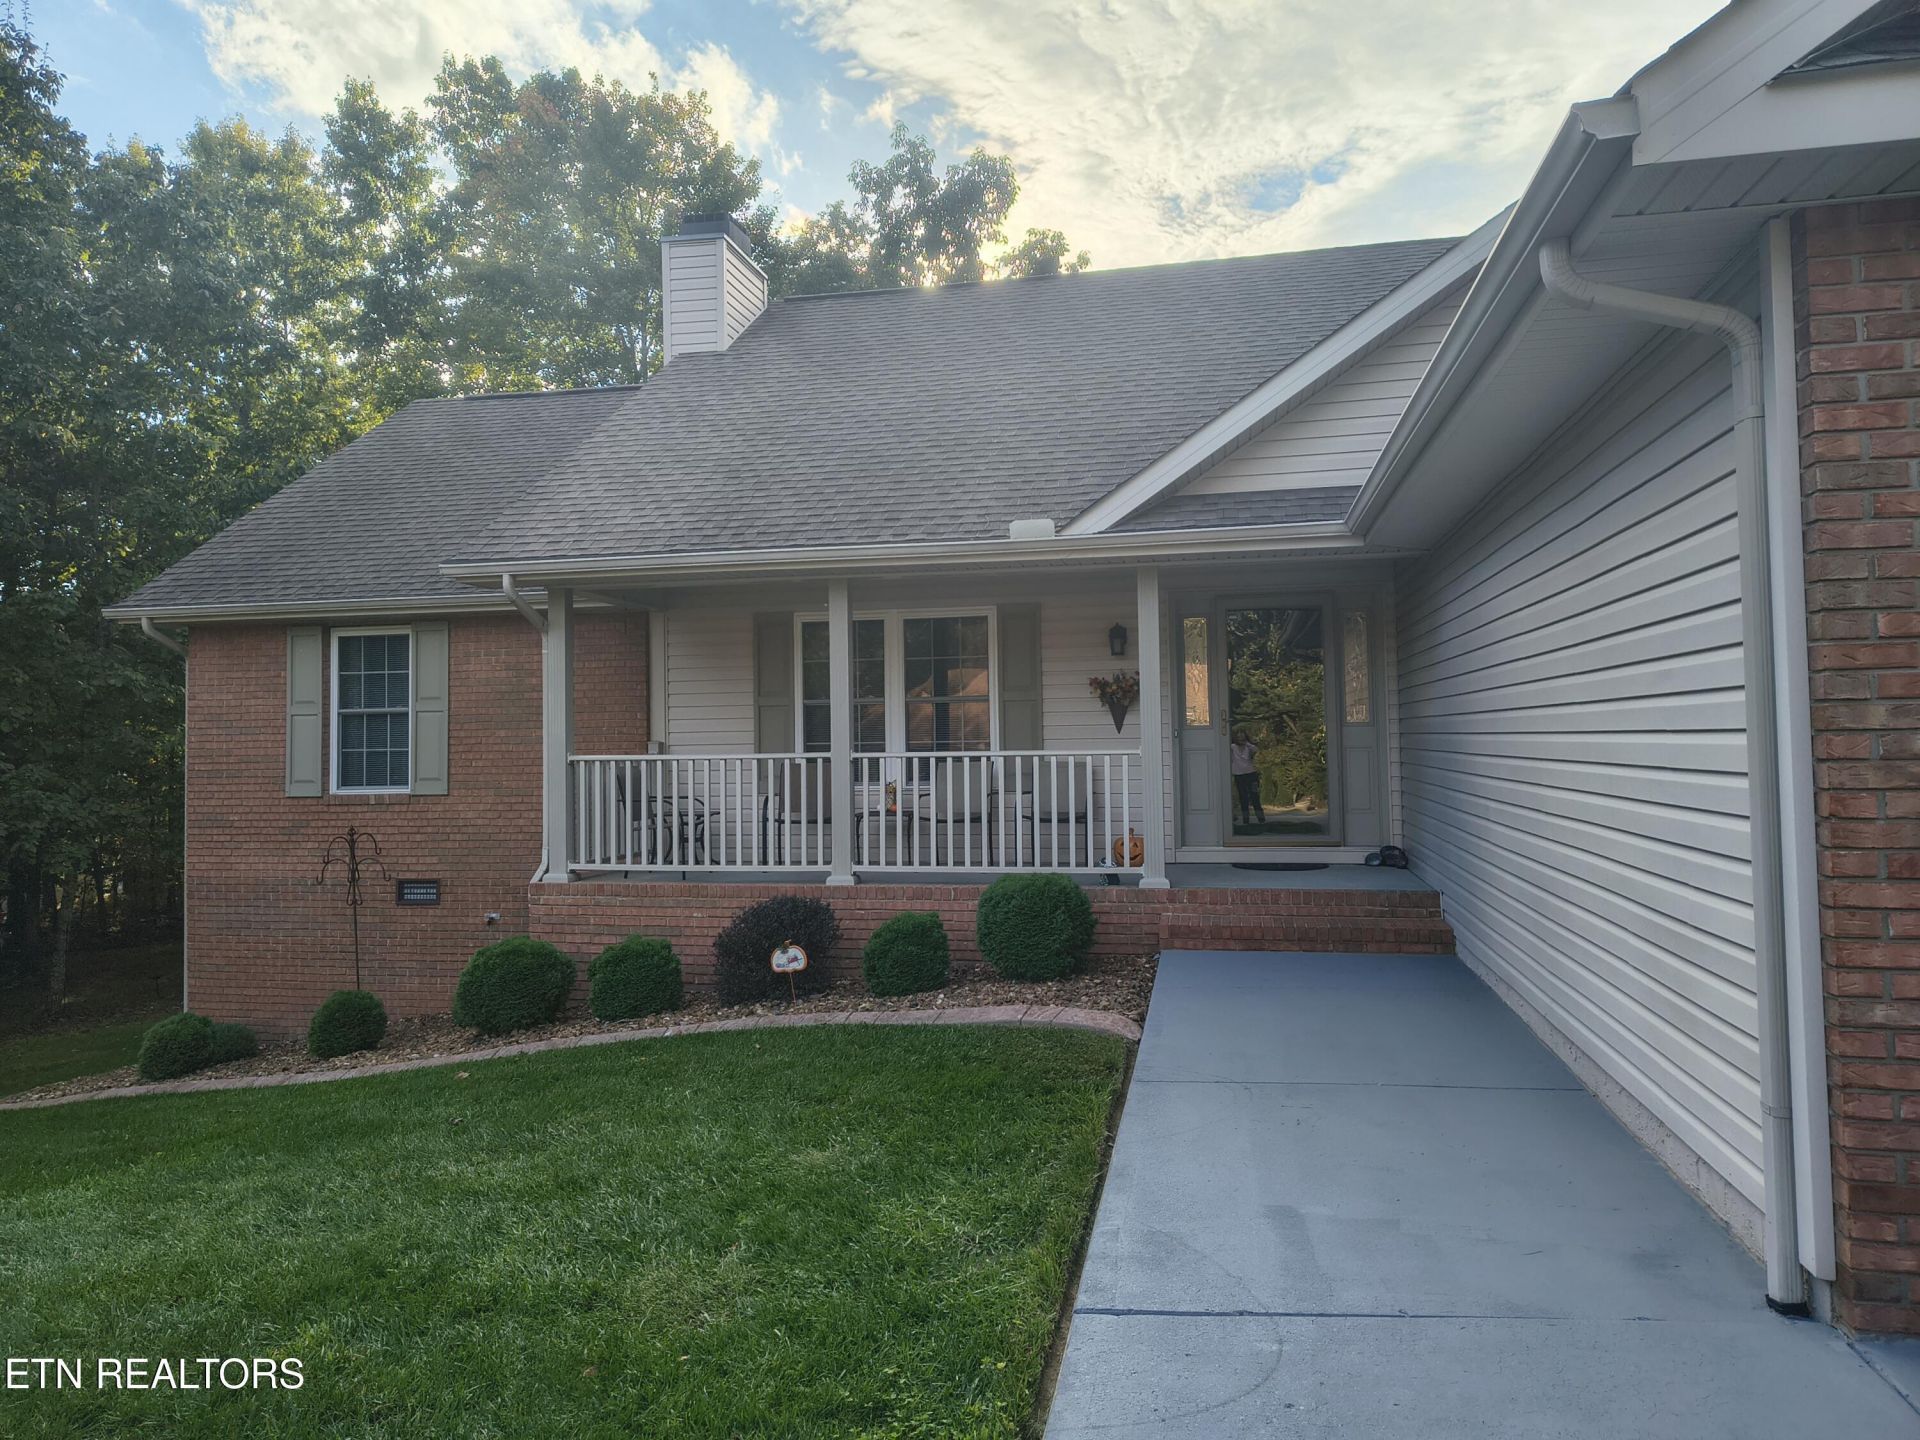
Beautiful, well-maintained home on 2 lots for elbow room. Three bedrooms/2 baths open-floor-plan home. 2 1/2-car garage with sealed floor. Bring your personal items and be ready to enjoy a great lifestyle. This property has many extras you will fall in love with. See it soon before it's gone. Buyer to confirm and verify all information. Sold AS IS.Professional Photos coming soon.
Property Features
Property Type: Residential - Single Family
Cooling: Central Cooling, Ceiling Fan(s)
Fireplaces: 1
Fuel Type: Gas
Garage: 2 car attached
Heating: Central, Forced Air, Natural Gas
Home Style: Contemporary
Lot Size: 0.48 Acres
Year Built: 2004
Amenities
Walk-In Closet(s)
Pantry
Eat-in Kitchen
Feature Descriptions
Appliances: Dishwasher, Disposal, Microwave, Range, Refrigerator, Self Cleaning Oven, Washer
Association/Condo Fee: 231/Monthly
Association Amenities: Club House, Golf Course, Playground, Recreation Facilities, Security
Days on Site: 34
Exterior: Brick
Fireplace: Gas Log
Flooring: Hardwood, Tile
HOA Y/N: Yes
Lot: Wooded, Golf Community, Level
Lot Dimensions: 140 X 133
Parcel #: 077F C 030.00 & 031.00
Parking: Attached, Main Level
Security Features: Smoke Detector
Sewer: Public Sewer
Special View Info: Country Setting
SQFT Total: 1934
View: Country Setting
Water: Public
Wooded: Yes
Listed By / Shown By
Listed By
Agency Name: Crye-Leike Brown Realty
Shown By
Agent Name: Rita McIntosh, Broker
Agent Phone: (601) 594-2007
Agency Title: McIntosh & Associates, LLC, REALTORS®

Estimate Your Payment
Estimated Payment
$ 881.03 per month $778.95 Principal & Interest $0.00 Property Tax (data not provided by mls) $102.08 Homeowner's InsuranceChange Payment Information

Rita McIntosh, Broker
McIntosh & Assoc. LLC, REALTORS
Office: (601) 607-7272
Cell: (601) 594-2007
Fax: (601) 898-2852
Email Me
McIntosh & Associates, LLC, REALTORS®
Madison Office
Main Phone: (601) 607-7272
458 Pebble Creek Drive
suite 2
Madison, MS 39110
458 Pebble Creek Drive
suite 2
Madison, MS 39110



Privacy Policy / DMCA Notice / ADA Accessibility


This site is hosted, designed and copyright
© 1994 - 2026 by
Delta Media Group, Inc. -- Patent Pending --
136 Berkshire Loop | MLS# 1358934
This single family home located at 136 Berkshire Loop, Crossville, TN 38558 is currently listed for sale with an asking price of $350,000. This property was built in 2004 and has 3 bedrooms and 2 full baths with 1934 sq. ft. Berkshire Loop is located in the Druid Hills subdivision. Search Druid Hills real estate on www.ritamcintosh.com today.