




BEDS5
BATHS6
SQUARE FEET3,779
MLS#22632755
STATUSNEW
PROPERTY TYPEResidential - Single Family
SUBDIVISIONHILLSBOROUGH
SCHOOLOmaha
Property Description
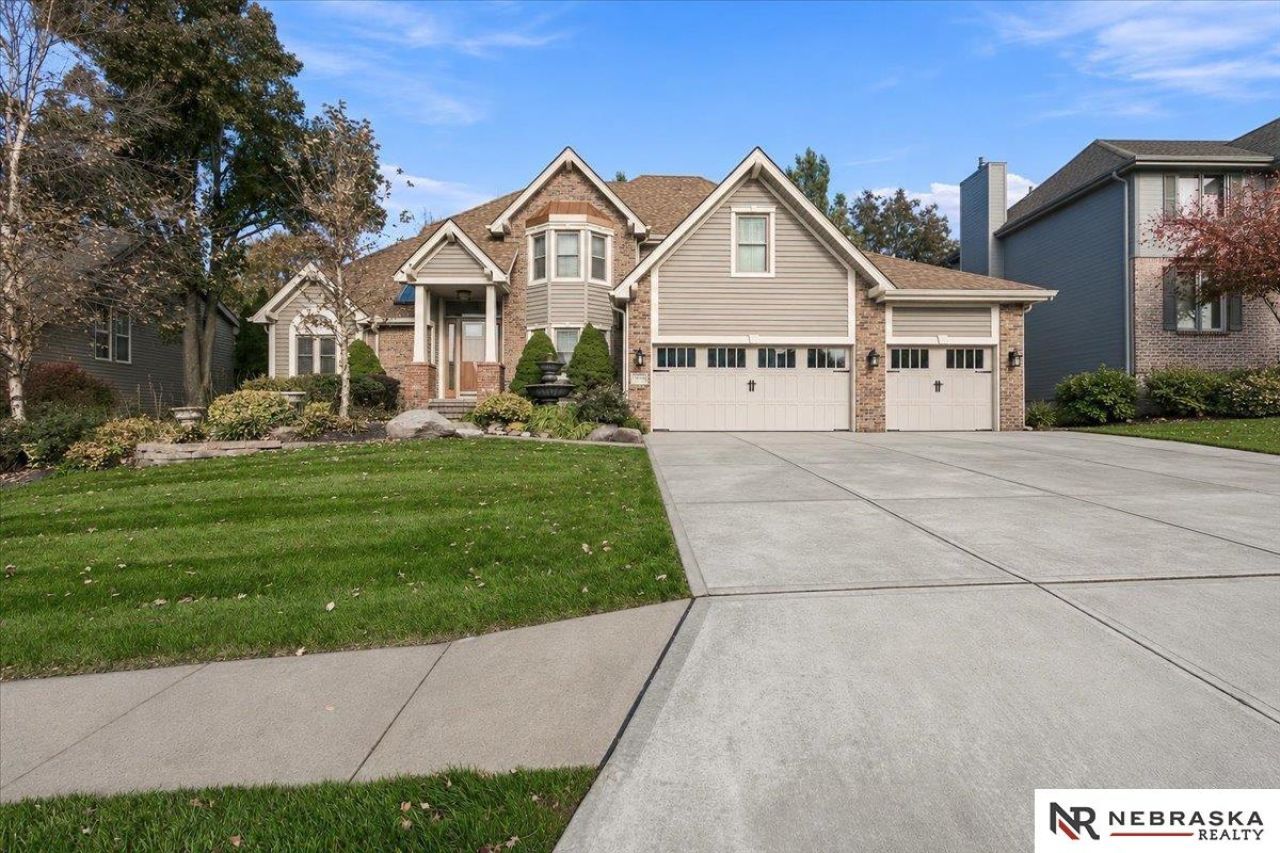
Prepare to be mesmerized by this breathtaking 1.5-story masterpiece. A grand entry featuring a towering 9-foot custom front door sets an unmatched tone of elegance. The soaring great room showcases a magnificent wood-burning fireplace with a gas starter, flowing effortlessly into an epicurean chef's kitchen outfitted with elite high-end appliances. The upper level boasts three lavish bedroom suites, all with generous walk-in closets and direct bath access. The sensational lower level is designed for ultimate luxury, offering a secondary kitchen, cozy gas fireplace, private guest suite with en-suite, and a sophisticated office with a half bath and private exterior egress. Step into an outdoor oasis featuring a brand-new Trex deck, outdoor kitchen, and a NEW wood privacy fence. Truly a statement of distinction!
Property Features
Property Type: Residential - Single Family
Basement: Yes
Basement: Daylight, Finished
Cooling: Central Air
Fenced: Yes
Fireplaces: 2
Fuel Type: Gas
Garage: 3 car attached
Heating: Natural Gas, Forced Air
Home Style: Traditional,1.5 Story
Lot Size: 0.24 Acres
Property Type: Single Family Residence
Roof Type: Composition
Stories: 1.5
Taxes: $6,036
Year Built: 1994
Feature Descriptions
Appliances: Oven, Refrigerator, Dishwasher, Disposal, Microwave
Baths 3/4: 2
Baths Full: 2
Baths Half: 2
Bedroom 2: Wall/Wall Carpeting, Walk-In Closet(s)
Bedroom 3: Wall/Wall Carpeting, Walk-In Closet(s)
Bedroom 4: Wood Floor, Walk-In Closet(s)
Bedroom 5: Wall/Wall Carpeting, Egress Window
Dining Room: Wood Floor
Directions: GPS
Exterior: Vinyl Siding, Brick/Other
Exterior: Covered Deck, Pool Above Ground
Family Room: Vinyl Floor, Fireplace, Wet Bar
Fencing: Wood, Full, Privacy
Financing Terms: FHA, Conventional, Cash
Fireplace: Family Room, Living Room, Direct-Vent Gas Fire, Gas Log Lighter, Wood Burning
Fireplace Y/N: Yes
Flooring: Carpet, Ceramic Tile, Wood, Laminate, Engineered Wood
Formal Dining: Yes
Foundation: Block
HOA Fee: 115
HOA Y/N: Yes
Interior: Wet Bar, High Ceilings, Two Story Entry,2nd Kitchen, Formal Dining Room, Jack and Jill Bath, LL Daylight Windows
Kitchen: Dining Area, Pantry
Laundry Room Level: Main
Living Room: Wood Floor, Fireplace,9'+ Ceiling, Exterior Door
Lot: Up to 1/4 Acre., In City, In Subdivision, Public Sidewalk, Secluded
Lot Dimensions: 80 x 135
Lot Size Range: Up To 1/4 Acre
Master Bathroom: Full, Shower, Whirlpool
Master Bedroom: Ceiling Fan(s), Walk-In Closet(s), Porcelain Tile
Model Home (Not For Sale): No
Original List Price: $535000
Primary Bath: Yes
Primary Bedroom Level: Main
Sewer: Public Sewer
SQFT Above Grade Finished: 2379
SQFT Basement Total: 1572
SQFT Below Grade Finished: 1400
SQFT Main Floor: 1572
SQFT Second Floor: 807
SQFT Total: 3779
Swimming Pool: Yes
Tax Year: 2025
Utilities: Electricity Available, Natural Gas Available, Water Available, Sewer Available
Water: Public
Windows: LL Daylight Windows
Room Sizes
Bedroom 2: Level - 2nd Floor
Bedroom 3: Level - 2nd Floor
Bedroom 4: Level - 2nd Floor
Bedroom 5: Level - Basement
Dining Room: Level - Main Floor
Family Room: Level - Basement
Kitchen: Level - Main Floor
Living Room: Level - Main Floor
Primary Bedroom: Level - Main Floor
Laundry Room: Level - Main Floor
Local Schools
High School: Westview
Middle School: Buffett
Elementary School: Fullerton
School District: Omaha
Listed By / Shown By
Listed By
Agency Name: Nebraska Realty
Shown By
Agent Name: Rita McIntosh, Broker
Agent Phone: (601) 594-2007
Agency Title: McIntosh & Associates, LLC, REALTORS®

Estimate Your Payment
Estimated Payment
$ 1,849.72 per month $1,190.68 Principal & Interest $503.00 Property Tax $156.04 Homeowner's InsuranceChange Payment Information

Rita McIntosh, Broker
McIntosh & Assoc. LLC, REALTORS
Office: (601) 607-7272
Cell: (601) 594-2007
Fax: (601) 898-2852
Email Me
McIntosh & Associates, LLC, REALTORS®
Madison Office
Main Phone: (601) 607-7272
458 Pebble Creek Drive
suite 2
Madison, MS 39110
458 Pebble Creek Drive
suite 2
Madison, MS 39110



Privacy Policy / DMCA Notice / ADA Accessibility


This site is hosted, designed and copyright
© 1994 - 2026 by
Delta Media Group, Inc. -- Patent Pending --
14004 Sprague Street | MLS# 22632755
This single family home located at 14004 Sprague Street, Omaha, NE 68164 is currently listed for sale with an asking price of $535,000. This property was built in 1994 and has 5 bedrooms with 3779 sq. ft. Sprague Street is located in the HILLSBOROUGH subdivision within the Omaha school district. Search HILLSBOROUGH real estate on www.ritamcintosh.com today.