




BEDS4
BATHS3 full 1 partial
SQUARE FEET5,000
MLS#26-5174
STATUSActive
PROPERTY TYPEResidential - Single Family
SUBDIVISIONCheltenham
SCHOOLDallas
Property Description
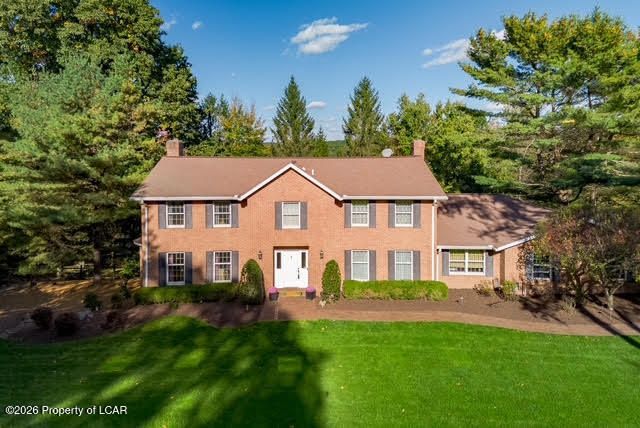
Quality construction is evident. All brick 4/5 bedroom featuring 2 fireplaces, 3 car garage, newer heating system/central ac, whole house generator, and fully finished basement with walk out. Spacious 1st floor office could be 5th bedroom. Attractive yard features lush mature landscaping, great privacy and fully fenced rear yard. This home has been loved by the original owners since 1984.
Property Features
Property Type: Residential - Single Family
Cooling: Whole House Fan, Central Air
Garage: 3
Heating: Natural Gas, Baseboard
Lot Size: 2.08 Acres
Year Built: 1984
Feature Descriptions
Basement: Finished, Standard Entry Door
Days on Site: 42
Equipment: Intercom
Exterior: Brick
Fireplace: Wood Burning
Flooring: Hardwood
Garage/Parking: Garage Door Opener, Private
Inclusions: All kitchen appliances, washer & dryer.
InteriorFeatures: Ceiling Fan(s), Central Vacuum
Laundry Features: Main Level
Patio/Porch Features: Deck
Property Condition: Excellent
Total Rooms: 13
Water: Private Well
Room Sizes
Foyer: 13.5 X 13.9 Level First
Dining Room: 14.3 X 17.3 Level First
Living Room: 14.3 X 19 Level First
Family Room: 14.11 X 20 Level First
Kitchen: 15.5 X 20 Level First
Laundry: 7.1 X 7.7 Level First
Half Bathroom: 3.1 X 7.7 Level First
Office: 15.7 X 11.8 Level First
Other: 16.1 X 11.8 Level First
Primary Bedroom: 14.5 X 20 Level Second
Primary Bathroom: 9.1 X 9.11 Level Second
Bedroom 2: 14.3 X 15.6 Level Second
Full Bathroom: 9.1 X 12.4 Level Second
Bedroom 3: 14.3 X 14.7 Level Second
Bedroom 4: 14.5 X 13.1 Level Second
Recreation Room: 34.1 X 45.2 Level Lower
ThreeQuarter Bathroom: 7.8 X 13.1 Level Lower
Local Schools
School District: Dallas
Listed By / Shown By
Listed By
Agency Name: Lewith & Freeman, Shavertown
Shown By
Agent Name: Rita McIntosh, Broker
Agent Phone: (601) 594-2007
Agency Title: McIntosh & Associates, LLC, REALTORS®

Estimate Your Payment
Estimated Payment
$ 1,835.06 per month $1,622.44 Principal & Interest $0.00 Property Tax (data not provided by mls) $212.63 Homeowner's InsuranceChange Payment Information

Rita McIntosh, Broker
McIntosh & Assoc. LLC, REALTORS
Office: (601) 607-7272
Cell: (601) 594-2007
Fax: (601) 898-2852
Email Me
McIntosh & Associates, LLC, REALTORS®
Madison Office
Main Phone: (601) 607-7272
458 Pebble Creek Drive
suite 2
Madison, MS 39110
458 Pebble Creek Drive
suite 2
Madison, MS 39110



Privacy Policy / DMCA Notice / ADA Accessibility


This site is hosted, designed and copyright
© 1994 - 2026 by
Delta Media Group, Inc. -- Patent Pending --
150 Wellington Road | MLS# 26-5174
This single family home located at 150 Wellington Road, Shavertown, PA 18708 is currently listed for sale with an asking price of $729,000. This property was built in 1984 and has 4 bedrooms and 3 full and 1 partial baths with 5000 sq. ft. Wellington Road is located in the Cheltenham subdivision within the Dallas school district. Search Cheltenham real estate on www.ritamcintosh.com today.