


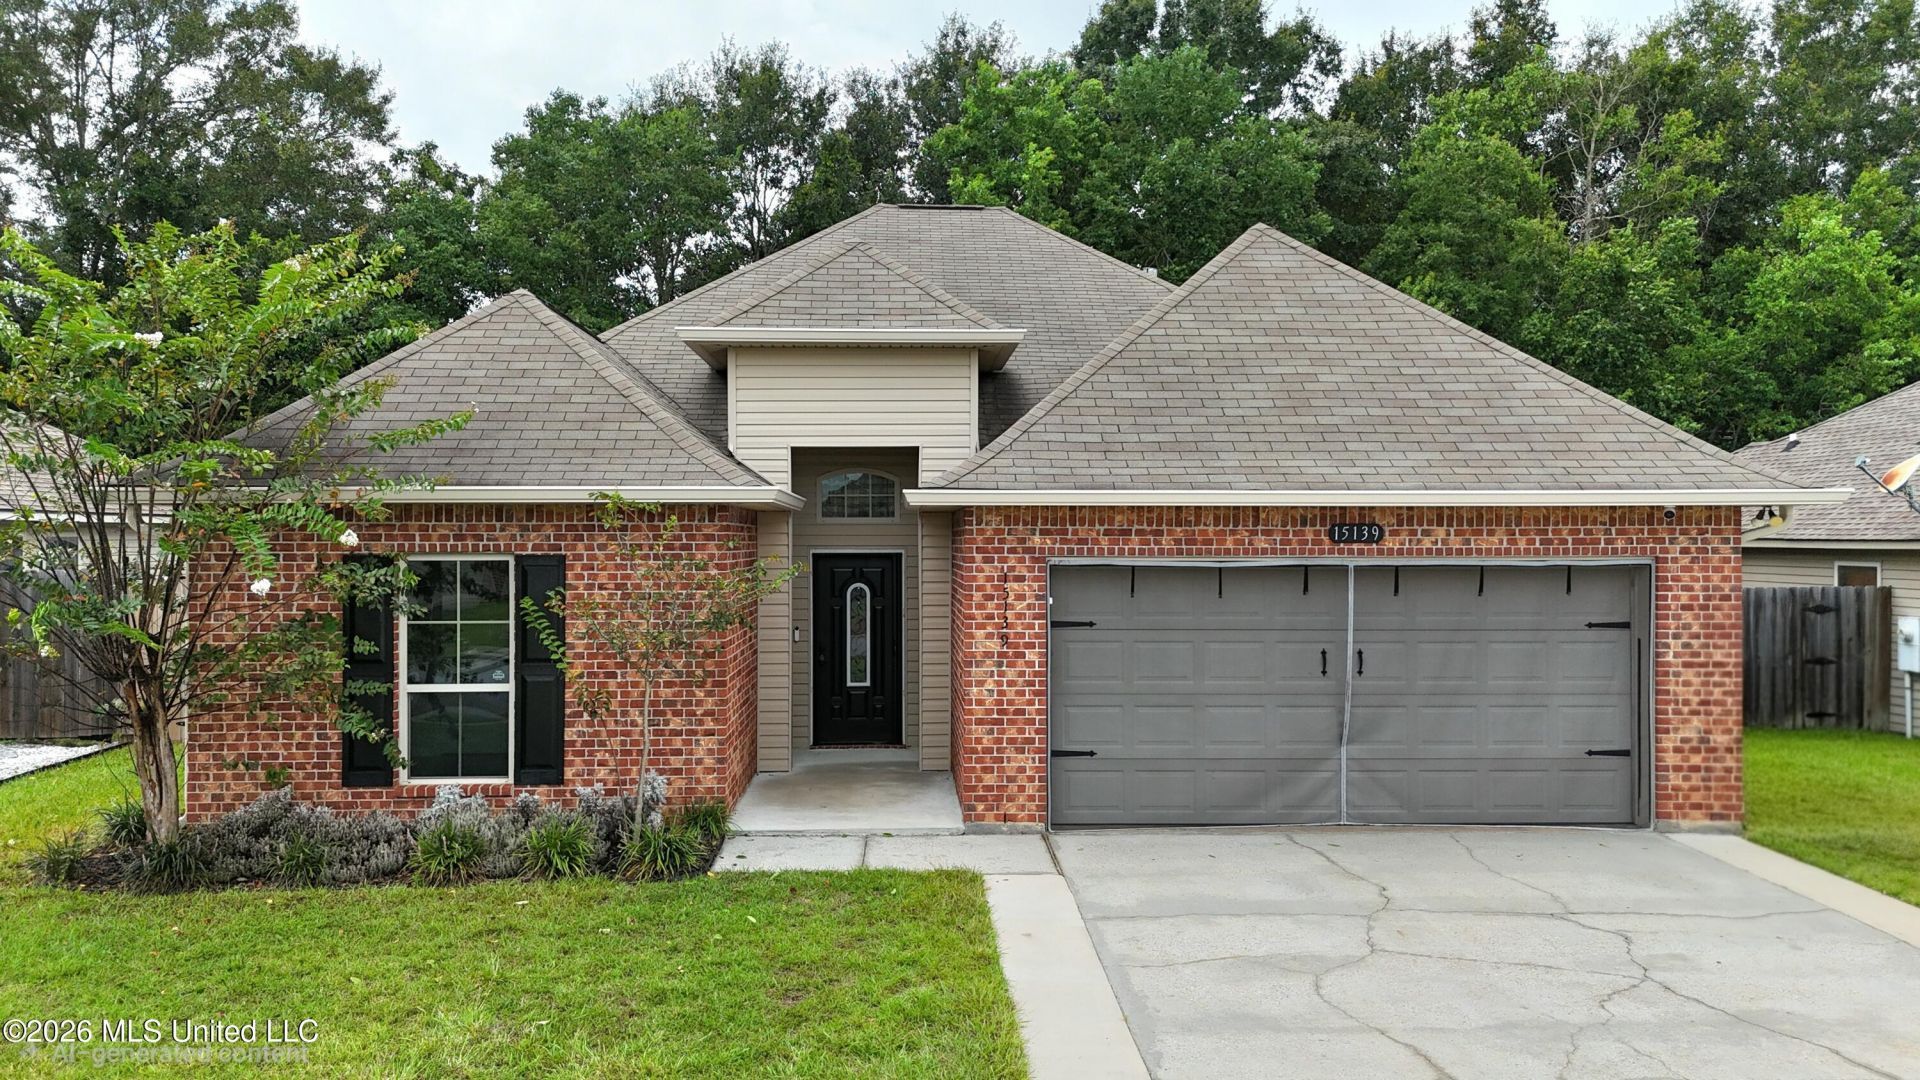


BEDS3
BATHS2 full
SQUARE FEET1,641
MLS#4157069
STATUSPending
PROPERTY TYPEResidential - Single Family
SUBDIVISIONBelvedere Place
Property Description
Welcome to Belvedere Place! This well-maintained home offers a spacious, functional floor plan with something for everyone. Each bedroom is generously sized, providing comfort and flexibility for family, guests, or a home office. Luxury vinyl plank and tile flooring flow throughout the home, offering both style and easy maintenance. The kitchen features beautiful butcher block countertops, an updated backsplash, and a spacious pantry, making it both stylish and practical. A built-in desk provides the perfect spot for working from home, managing household tasks, or creating a convenient homework station. Just off the kitchen, the living room overlooks your private, fenced backyard and covered patio-ideal for relaxing or entertaining. A stunning built-in bookcase creates the perfect place to display your favorite books, d?cor, and treasured memories that truly make a house feel like home. The garage includes an elevated storage rack, while the backyard offers even more storage with a large storage shed. If you've been searching for a move-in-ready home with thoughtful updates, ample storage, and comfortable living spaces, this is one you won't want to miss. Schedule your private showing today!
Property Features
Property Type: Residential - Single Family
Fenced: Yes
Garage: 2
Lot Size: 0.13 Acres
Roof Type: Architectural Shingles
Stories: 1.0
Taxes: $2,416
Year Built: 2009
Feature Descriptions
Days on Site: 37
Flooring: Ceramic Tile, Luxury Vinyl
HOA Fee: $200/ Annually
Lot: Fenced
Lot Dimensions: 60x100
Parcel#: 0706-20-039.018
Patio/Porch: Rear Porch
Security: yes
Security: Security System Owned
Sewer: Public Sewer
Water: Public
Local Schools
High School: Harrison Central
Middle School: Harrison
Elementary School: Lyman
Listed By / Shown By
Listed By
Agency Name: Stars and Stripes Realty, LLC.
Shown By
Agent Name: Rita McIntosh, Broker
Agent Phone: (601) 594-2007
Agency Title: McIntosh & Associates, LLC, REALTORS®

Estimate Your Payment
Estimated Payment
$ 805.22 per month $533.91 Principal & Interest $201.33 Property Tax $69.97 Homeowner's InsuranceChange Payment Information

Rita McIntosh, Broker
McIntosh & Assoc. LLC, REALTORS
Office: (601) 607-7272
Cell: (601) 594-2007
Fax: (601) 898-2852
Email Me
McIntosh & Associates, LLC, REALTORS®
Madison Office
Main Phone: (601) 607-7272
458 Pebble Creek Drive
suite 2
Madison, MS 39110
458 Pebble Creek Drive
suite 2
Madison, MS 39110



Information is deemed to be reliable but not guaranteed.© 2026 MLS United, LLC.
Privacy Policy / DMCA Notice / ADA Accessibility


This site is hosted, designed and copyright
© 1994 - 2026 by
Delta Media Group, Inc. -- Patent Pending --
15139 Clemson Avenue | MLS# 4157069
This single family home located at 15139 Clemson Avenue, Gulfport, MS 39503 is currently listed for sale with an asking price of $239,900. This property was built in 2009 and has 3 bedrooms and 2 full baths with 1641 sq. ft. Clemson Avenue is located in the Belvedere Place subdivision. Search Belvedere Place real estate on www.ritamcintosh.com today.