




BEDS5
BATHS3
SQUARE FEET3,494
MLS#22632732
STATUSNEW
PROPERTY TYPEResidential - Single Family
SUBDIVISIONGarden Oaks
SCHOOLMillard
Property Description
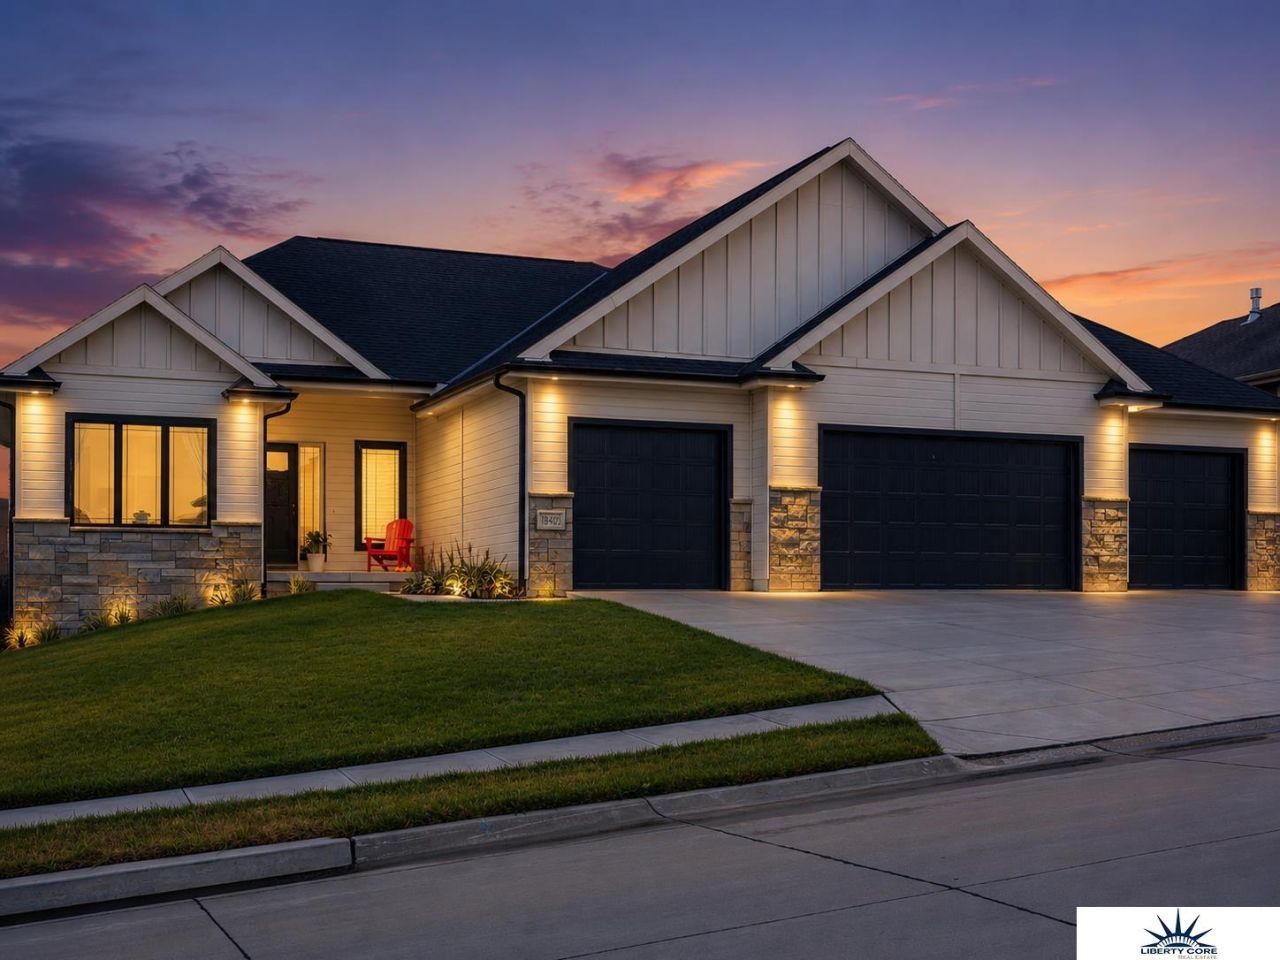
OPEN HOUSE - Wednesday November 18th, 3:30PM-5:30PM! Every upgrade imaginable in this spacious 5-bedroom walk-out Ranch. Huge 4 Car Garage, Gourmet Kitchen w/ Gas Range, Hood Vent, quartz countertops, soft-close doors and drawers and honeycomb backsplash. Coffered ceilings in Great Room and Primary Bedroom with beautiful, engineered hardwood throughout. Upper/light and Lower/dark Level ship lapped Fireplaces w/built ins. Walk-in tiled shower in Primary and comfort height toilets throughout. Added cabinets in laundry and built-in mudroom cabinets/bench and hooks. Full Wet Bar in lower level, covered composite deck and paver patio w/ firepit. Aluminum clad Pella windows w/ custom Zebra blinds. Non-conforming 6th bedroom/bonus room in the basement. Fully fenced yard w/ sprinkler system.
Property Features
Property Type: Residential - Single Family
Basement: Yes
Basement: Walk-Out Access
Cooling: Central Air
Fenced: Yes
Fireplaces: 2
Fuel Type: Gas
Garage: 4 car attached
Heating: Natural Gas, Forced Air
Home Style: Ranch
Lot Size: 0.25 Acres
Property Type: Single Family Residence
Roof Type: Composition
Stories: 1.0
Taxes: $11,995
Year Built: 2021
Feature Descriptions
Appliances: Range, Oven, Ice Maker, Refrigerator, Freezer, Washer, Dishwasher, Dryer, Disposal, Microwave, Cooktop
Baths 3/4: 2
Baths Full: 1
Bedroom 2: Wall/Wall Carpeting,9'+ Ceiling, Ceiling Fan(s)
Bedroom 3: Wall/Wall Carpeting,9'+ Ceiling, Ceiling Fan(s)
Bedroom 4: Wall/Wall Carpeting,9'+ Ceiling, Walk-In Closet(s), Egress Window
Bedroom 5: Wall/Wall Carpeting,9'+ Ceiling, Walk-In Closet(s), Egress Window
Directions: GPS
Exterior: Stone, Masonite
Exterior: Porch, Patio, Covered Deck, Deck, Sprinkler System, Drain Tile
Family Room: Wall/Wall Carpeting, Ceramic Tile Floor, Fireplace,9'+ Ceiling, Wet Bar, Sliding Glass Door
Fencing: Full, Privacy, Vinyl
Financing Terms: VA Loan, FHA, Conventional, Cash
Fireplace: Family Room, Living Room, Electric
Fireplace Y/N: Yes
Foundation: Concrete Perimeter
HOA Fee: 500
HOA Y/N: Yes
Interior: Cable Available, Sump Pump, Wet Bar, High Ceilings, Ceiling Fan(s), Drain Tile, Pantry
Kitchen: 9'+ Ceiling, Pantry, Engineered Wood
Laundry: Ceramic Tile Floor,9'+ Ceiling
Laundry Room Level: Main
Living Room: Fireplace,9'+ Ceiling, Engineered Wood
Lot: Up to 1/4 Acre.
Lot Dimensions: 80 x 135
Lot Size Range: Up To 1/4 Acre
Master Bathroom: Full
Master Bedroom: Wall/Wall Carpeting,9'+ Ceiling, Ceiling Fan(s), Walk-In Closet(s)
Model Home (Not For Sale): No
Original List Price: $565000
Other Room 1: Wall/Wall Carpeting,9'+ Ceiling
Primary Bath: Yes
Primary Bedroom Level: Main
Sewer: Public Sewer
SID: 313
SQFT Above Grade Finished: 1880
SQFT Basement Total: 1880
SQFT Below Grade Finished: 1614
SQFT Main Floor: 1880
SQFT Total: 3494
Tax Year: 2025
Utilities: Cable Available
Water: Public
Room Sizes
Bedroom 2: 12 X 12 Level - Main Floor
Bedroom 3: 12 X 12.6667 Level - Main Floor
Bedroom 4: 12.5 X 14.25 Level - Basement
Bedroom 5: 12.1667 X 13.5833 Level - Basement
Family Room: 24.6667 X 18 Level - Basement
Kitchen: 12 X 14.75 Level - Main Floor
Living Room: 17.5833 X 18 Level - Main Floor
Primary Bedroom: 15.1667 X 14.75 Level - Main Floor
Laundry Room: 5 X 7.3 Level - Main Floor
Other Room 1: 14 X 11 Level - Basement
Local Schools
High School: Millard West
Middle School: Beadle
Elementary School: Wheeler
School District: Millard
Listed By / Shown By
Listed By
Agency Name: Liberty Core Real Estate
Shown By
Agent Name: Rita McIntosh, Broker
Agent Phone: (601) 594-2007
Agency Title: McIntosh & Associates, LLC, REALTORS®

Estimate Your Payment
Estimated Payment
$ 2,421.82 per month $1,257.45 Principal & Interest $999.58 Property Tax $164.79 Homeowner's InsuranceChange Payment Information

Rita McIntosh, Broker
McIntosh & Assoc. LLC, REALTORS
Office: (601) 607-7272
Cell: (601) 594-2007
Fax: (601) 898-2852
Email Me
McIntosh & Associates, LLC, REALTORS®
Madison Office
Main Phone: (601) 607-7272
458 Pebble Creek Drive
suite 2
Madison, MS 39110
458 Pebble Creek Drive
suite 2
Madison, MS 39110



Privacy Policy / DMCA Notice / ADA Accessibility


This site is hosted, designed and copyright
© 1994 - 2026 by
Delta Media Group, Inc. -- Patent Pending --
18405 Birch Avenue | MLS# 22632732
This single family home located at 18405 Birch Avenue, Omaha, NE 68136 is currently listed for sale with an asking price of $565,000. This property was built in 2021 and has 5 bedrooms with 3494 sq. ft. Birch Avenue is located in the Garden Oaks subdivision within the Millard school district. Search Garden Oaks real estate on www.ritamcintosh.com today.