


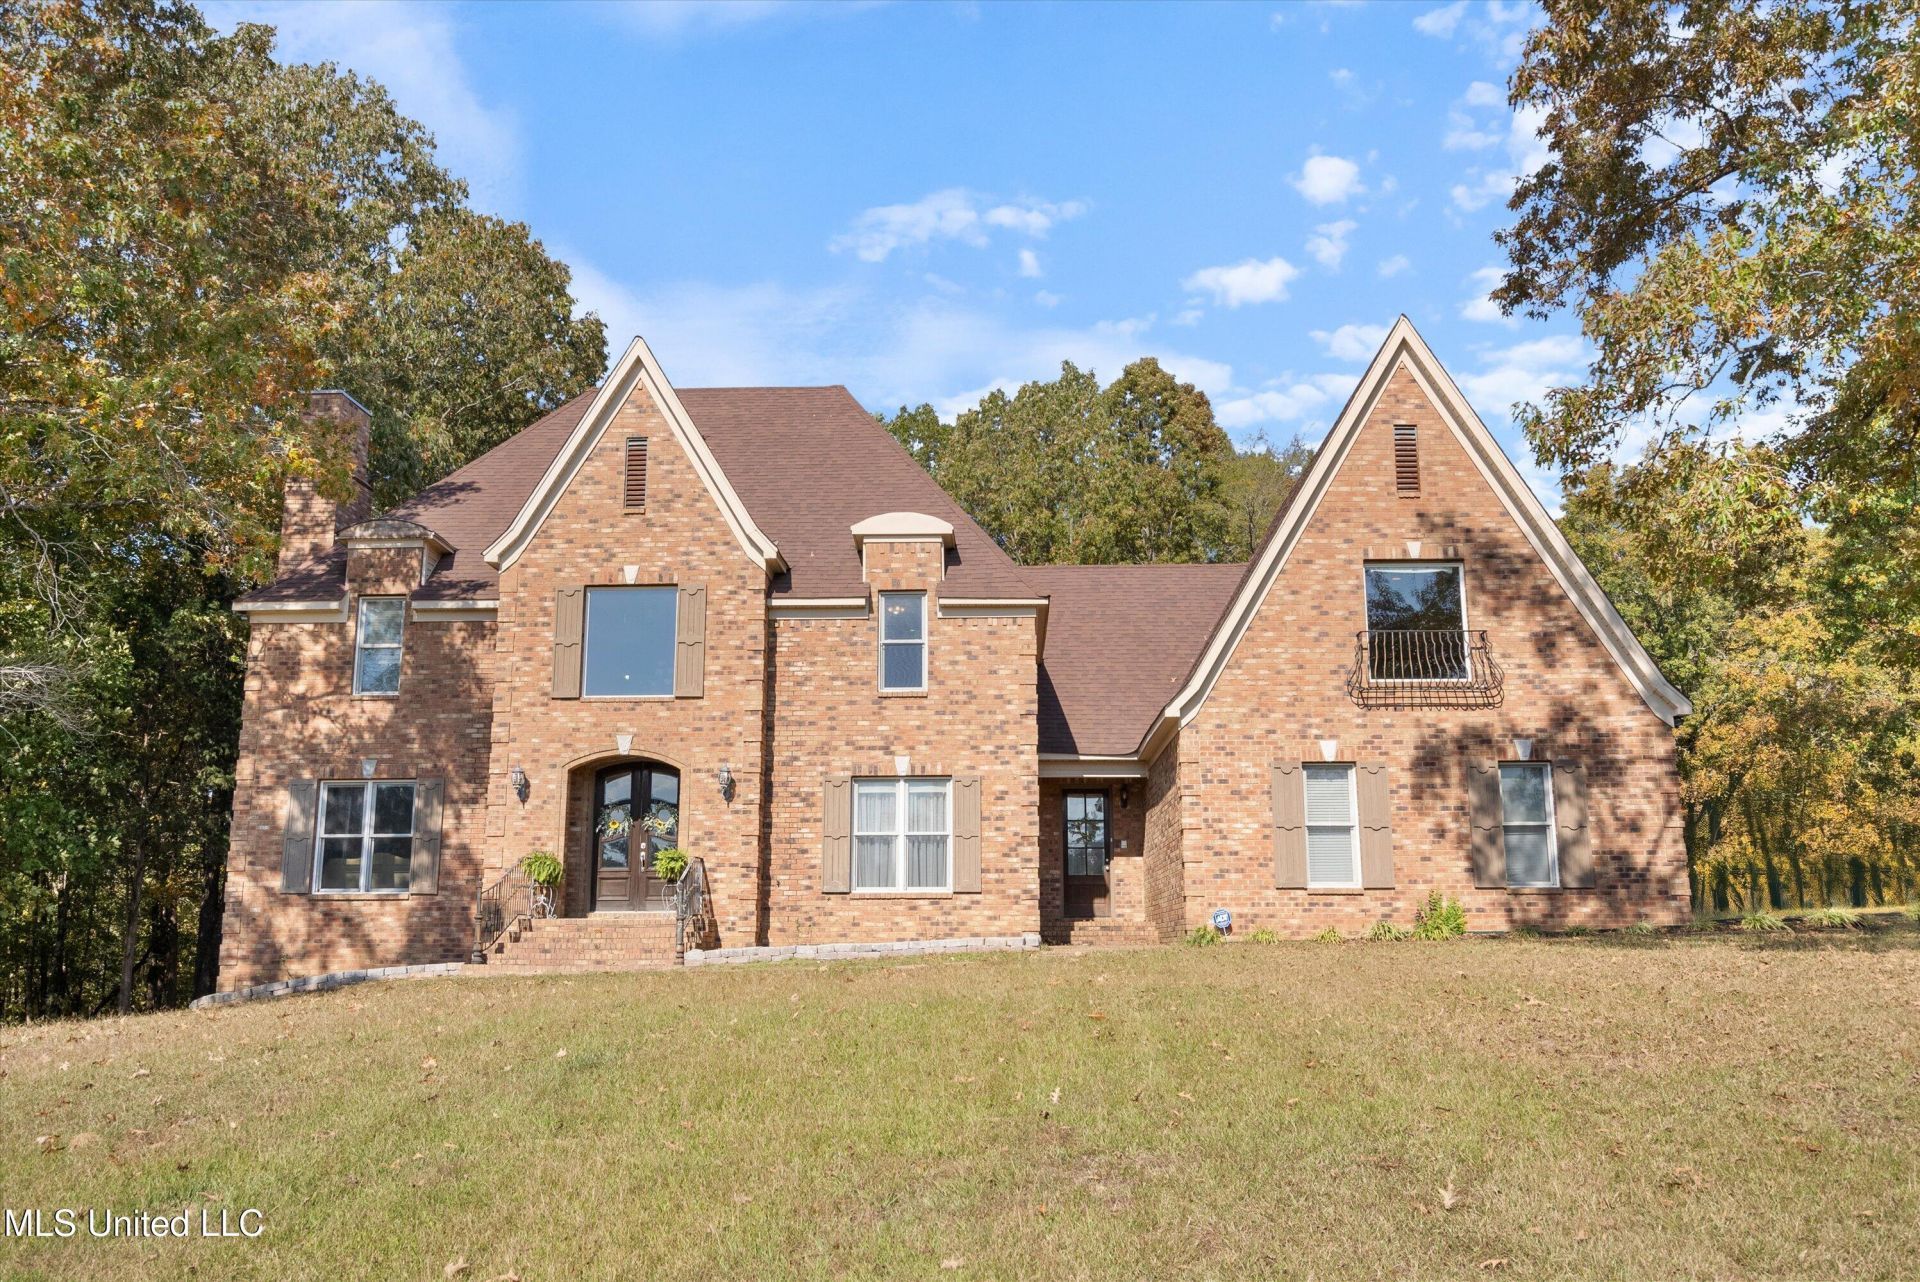


BEDS5
BATHS4 full 1 partial
SQUARE FEET5,417
MLS#4168058
STATUSActive
PROPERTY TYPEResidential - Single Family
SUBDIVISIONScattered Oaks
Property Description
Welcome to 19 Scattered Oaks Drive in Byhalia, a spacious 5-bedroom, 4.5-bathroom home on 1.50 acres, offering 5,417 sq ft of elegant living. This home boasts a beautiful double-door entry with a large picture window above, leading into a vaulted foyer. To the right, a formal dining room awaits, and to the left, an inviting office with a cozy fireplace. The open great room, flooded with natural light from numerous windows, flows seamlessly into a huge kitchen equipped with abundant counter space, cabinets, an island with an electric cooktop, double oven, and a breakfast bar. A built-in bookcase and wet bar enhance the living area, which also features a second fireplace. Two staircases provide convenient access throughout the home, with one leading from the eat-in kitchen area. The master bedroom is a spacious retreat with a bay window, and upstairs, a large loft area and bonus room offer versatile living options. The home also includes a covered back patio, a laundry room with cabinets and a sink, and a three-car garage. Don't miss this stunning property that blends luxury with functionality! Seller is offering a 1 year Ultimate Choice Home Warranty!
Property Features
Property Type: Residential - Single Family
Garage: 3 car attached
Lot Size: 1.50 Acres
Roof Type: Architectural Shingles
Stories: 2.0
Taxes: $5,494
Year Built: 2004
Amenities
Breakfast Bar
Feature Descriptions
Days on Site: 7
Flooring: Carpet, Laminate, Tile
Parcel#: 129 -31-01500
Security: Smoke Detector(s)
Sewer: Septic Tank
Water: Well
Local Schools
High School: Marshall County
Middle School: Marshall County
Elementary School: Marshall County
Listed By / Shown By
Listed By
Agency Name: RE/MAX Realty Group
Shown By
Agent Name: Rita McIntosh, Broker
Agent Phone: (601) 594-2007
Agency Title: McIntosh & Associates, LLC, REALTORS®

Estimate Your Payment
Estimated Payment
$ 1,940.48 per month $1,310.86 Principal & Interest $457.83 Property Tax $171.79 Homeowner's InsuranceChange Payment Information

Rita McIntosh, Broker
McIntosh & Assoc. LLC, REALTORS
Office: (601) 607-7272
Cell: (601) 594-2007
Fax: (601) 898-2852
Email Me
McIntosh & Associates, LLC, REALTORS®
Madison Office
Main Phone: (601) 607-7272
458 Pebble Creek Drive
suite 2
Madison, MS 39110
458 Pebble Creek Drive
suite 2
Madison, MS 39110



Information is deemed to be reliable but not guaranteed.© 2026 MLS United, LLC.
Privacy Policy / DMCA Notice / ADA Accessibility


This site is hosted, designed and copyright
© 1994 - 2026 by
Delta Media Group, Inc. -- Patent Pending --
19 Scattered Oaks Drive | MLS# 4168058
This single family home located at 19 Scattered Oaks Drive, Byhalia, MS 38611 is currently listed for sale with an asking price of $589,000. This property was built in 2004 and has 5 bedrooms and 4 full and 1 partial baths with 5417 sq. ft. Scattered Oaks Drive is located in the Scattered Oaks subdivision. Search Scattered Oaks real estate on www.ritamcintosh.com today.