




BEDS3
BATHS2 full
SQUARE FEET1,827
MLS#4124945
STATUSActive
PROPERTY TYPEResidential - Single Family
SUBDIVISIONCanal Place
Property Description
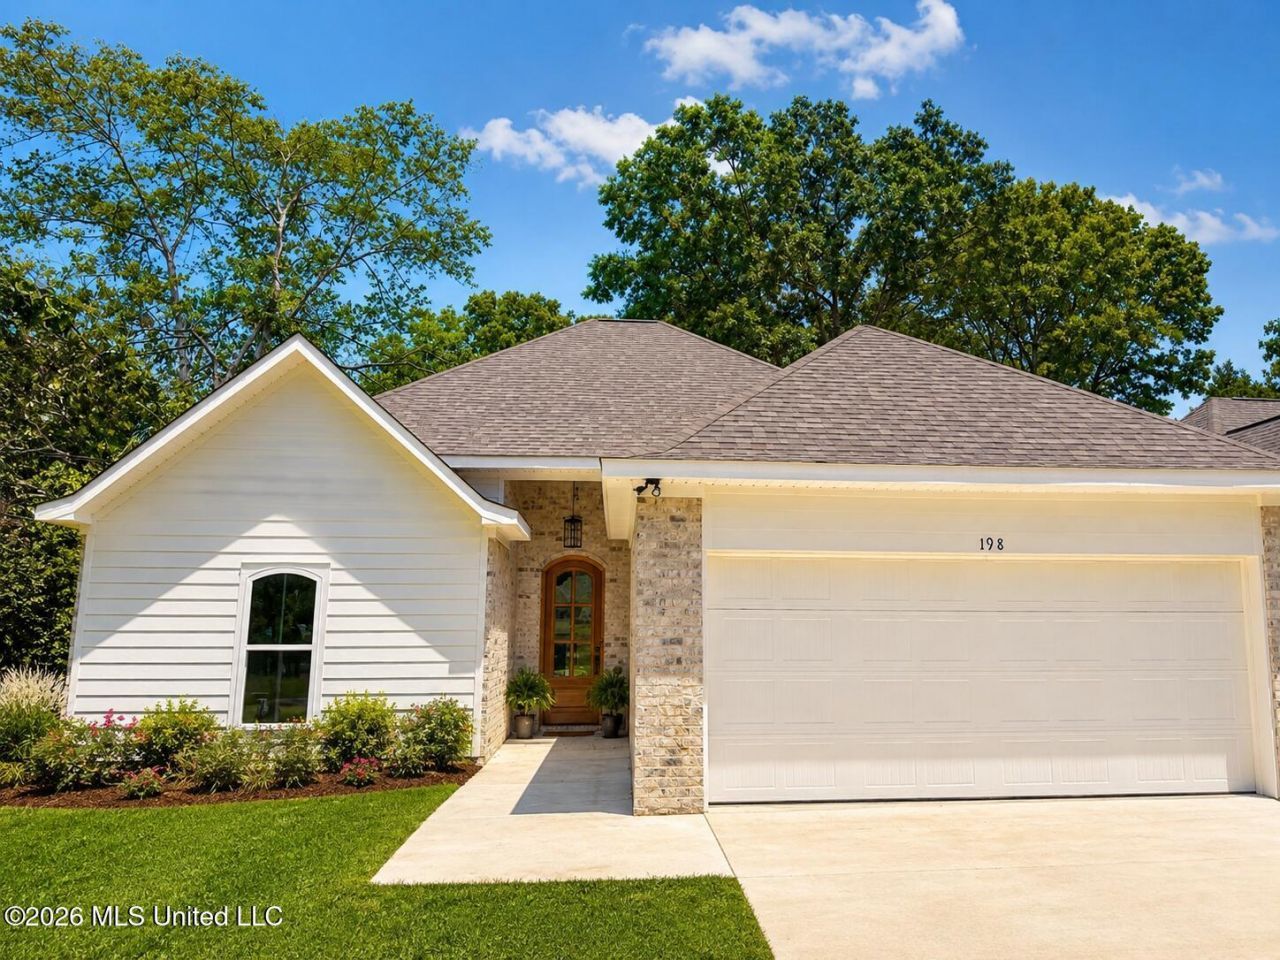
New construction near the Reservoir with a backyard that sets it apart! Located in Canal Place, 198 Lake Harbor Road offers 3 bedrooms, 2 baths and approximately 1,827 square feet on an extra-deep lot with mature trees and farmland behind the property. The spacious living area offers plenty of room for seating and entertaining, with a gas fireplace as its focal point. The open kitchen keeps everyone connected and features a large island, generous workspace and storage, and a walk-in pantry. The private primary suite includes a spacious bedroom and an oversized walk-in closet, while two additional bedrooms offer room for guests or a home office. Enjoy the covered back porch overlooking an expansive backyard with space for gardening, outdoor activities and relaxing. Convenient access to boating, fishing, waterfront dining and recreation-including a boat launch within the neighborhood-adds to the appeal of this Reservoir-area location. USDA financing with no down payment may be available to qualified buyers, subject to buyer and property eligibility and lender approval. Select photos have been virtually staged.
Property Features
Property Type: Residential - Single Family
Garage: 2
Lot Size: 0.28 Acres
Roof Type: Architectural Shingles
Stories: 1.0
Taxes: $850
Year Built: 2026
Feature Descriptions
Days on Site: 436
Flooring: Concrete
Lot: Level, Rectangular Lot
Parcel#: Unassigned
Patio/Porch: Covered, Patio
Security: Smoke Detector(s)
Sewer: Public Sewer
Water: Public
Window: Insulated Windows
Local Schools
High School: Pisgah
Middle School: Pisgah
Elementary School: Pisgah
Listed By / Shown By
Listed By
Agency Name: The Property Partners
Shown By
Agent Name: Rita McIntosh, Broker
Agent Phone: (601) 594-2007
Agency Title: McIntosh & Associates, LLC, REALTORS®

Estimate Your Payment
Estimated Payment
$ 901.27 per month $734.21 Principal & Interest $70.83 Property Tax $96.22 Homeowner's InsuranceChange Payment Information

Rita McIntosh, Broker
McIntosh & Assoc. LLC, REALTORS
Office: (601) 607-7272
Cell: (601) 594-2007
Fax: (601) 898-2852
Email Me
McIntosh & Associates, LLC, REALTORS®
Madison Office
Main Phone: (601) 607-7272
458 Pebble Creek Drive
suite 2
Madison, MS 39110
458 Pebble Creek Drive
suite 2
Madison, MS 39110



Information is deemed to be reliable but not guaranteed.© 2026 MLS United, LLC.
Privacy Policy / DMCA Notice / ADA Accessibility


This site is hosted, designed and copyright
© 1994 - 2026 by
Delta Media Group, Inc. -- Patent Pending --
198 Lake Harbor Road | MLS# 4124945
This single family home located at 198 Lake Harbor Road, Brandon, MS 39047 is currently listed for sale with an asking price of $329,900. This property was built in 2026 and has 3 bedrooms and 2 full baths with 1827 sq. ft. Lake Harbor Road is located in the Canal Place subdivision. Search Canal Place real estate on www.ritamcintosh.com today.