




BEDS3
BATHS2 full
SQUARE FEET1,360
MLS#4156524
STATUSPending
PROPERTY TYPEResidential - Single Family
SUBDIVISIONBarnett Bend North
Property Description
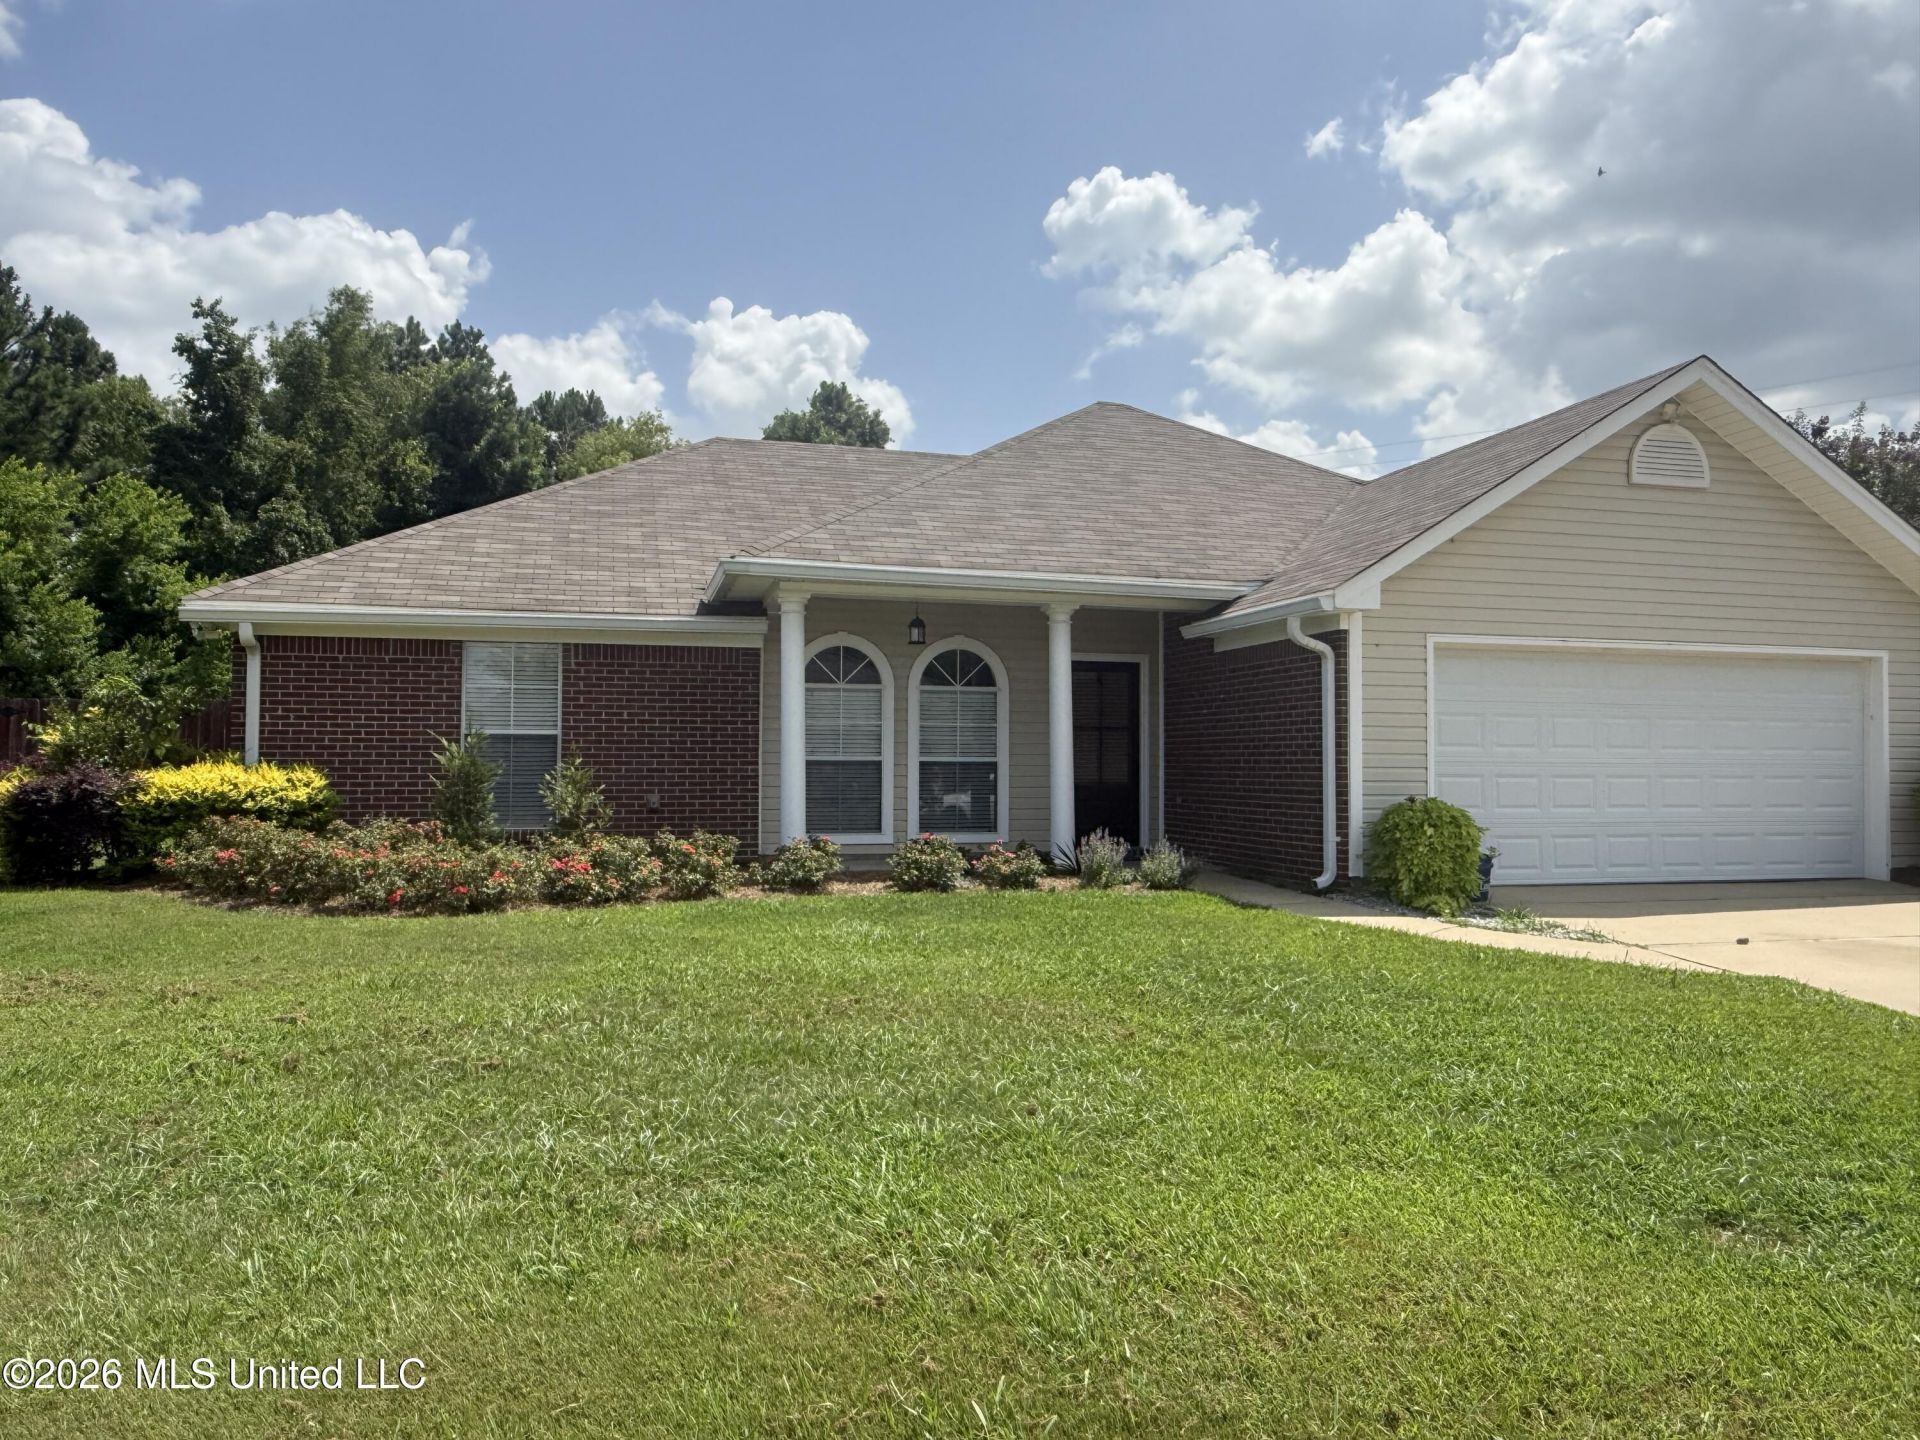
Can't get much better than this location! So close to shopping, dining, and the Reservoir! 3 bedroom/ 2 bath split plan. No carpet, wood and tile. The living area is a nice size with a brick fireplace and open plan to kitchen/dining room. Great appliances stay in the lovely kitchen with lots of natural light. The primary bedroom is spacious and has a big walk-in closet, separate tub and shower and double vanity. Two additional bedrooms share a bath on the other side of the house. The backyard is large and perfect for entertaining. It is fully fenced and offers privacy and a covered patio . Call for a private showing today!
Property Features
Property Type: Residential - Single Family
Fenced: Yes
Garage: 2 car attached
Lot Size: 14.00 Acres
Roof Type: Asphalt Shingle
Stories: 1.0
Taxes: $1,033
Year Built: 2004
Feature Descriptions
Days on Site: 7
Flooring: Ceramic Tile, Simulated Wood
Lot: Corner Lot, Fenced
Parcel#: G11n-000001-03130
Patio/Porch: Covered, Slab, Front Porch
Security: Secured Garage/Parking, Smoke Detector(s)
Sewer: Public Sewer
Water: Public
Water Features: None
Window: Aluminum Frames, Insulated Windows, Blinds
Local Schools
High School: Northwest Rankin
Middle School: Northwest Rankin Middle
Elementary School: Flowood
Listed By / Shown By
Listed By
Agency Name: KeytrustProperties Paula Ricks
Shown By
Agent Name: Rita McIntosh, Broker
Agent Phone: (601) 594-2007
Agency Title: McIntosh & Associates, LLC, REALTORS®

Estimate Your Payment
Estimated Payment
$ 716.65 per month $557.50 Principal & Interest $86.08 Property Tax $73.06 Homeowner's InsuranceChange Payment Information

Rita McIntosh, Broker
McIntosh & Assoc. LLC, REALTORS
Office: (601) 607-7272
Cell: (601) 594-2007
Fax: (601) 898-2852
Email Me
McIntosh & Associates, LLC, REALTORS®
Madison Office
Main Phone: (601) 607-7272
458 Pebble Creek Drive
suite 2
Madison, MS 39110
458 Pebble Creek Drive
suite 2
Madison, MS 39110



Information is deemed to be reliable but not guaranteed.© 2026 MLS United, LLC.
Privacy Policy / DMCA Notice / ADA Accessibility


This site is hosted, designed and copyright
© 1994 - 2026 by
Delta Media Group, Inc. -- Patent Pending --
200 Crosscreek Drive | MLS# 4156524
This single family home located at 200 Crosscreek Drive, Brandon, MS 39047 is currently listed for sale with an asking price of $250,500. This property was built in 2004 and has 3 bedrooms and 2 full baths with 1360 sq. ft. Crosscreek Drive is located in the Barnett Bend North subdivision. Search Barnett Bend North real estate on www.ritamcintosh.com today.