




BEDS3
BATHS2 full
SQUARE FEET1,549
MLS#4157294
STATUSActive
PROPERTY TYPEResidential - Single Family
SUBDIVISIONStonehedge
Property Description
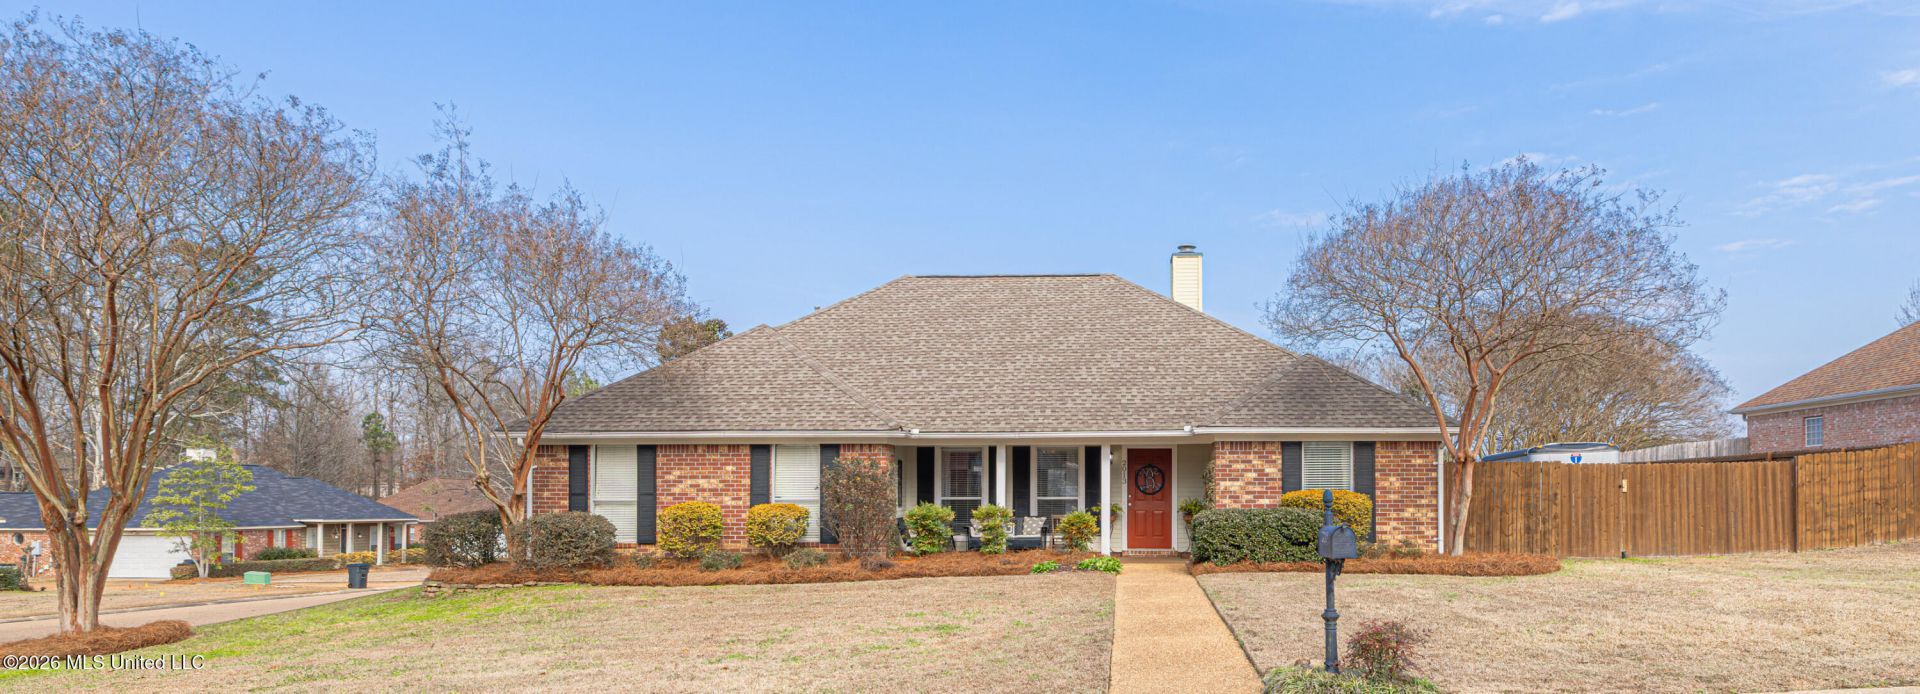
Welcome home to this charming 3-bedroom, 2-bath beauty located in the desirable Stonehedge neighborhood in Brandon! From the moment you arrive, you'll be impressed by the great curb appeal, highlighted by a welcoming front porch-perfect for relaxing and enjoying your morning coffee. Step inside to a warm and inviting living space featuring a cozy fireplace and an open-concept layout that seamlessly connects the living room, dining area, and kitchen-ideal for both everyday living and entertaining. The kitchen offers plenty of cabinet and countertop space, along with stainless steel appliances to meet all your cooking needs. This home features spacious bedrooms with ample closet space, while the primary suite offers a private retreat complete with a walk-in closet and en suite bath. A dedicated laundry room with additional storage adds extra convenience. Enjoy outdoor living at its best with a large backyard, wood privacy fence, and a back patio perfect for gatherings, play, or simply unwinding. Situated on a generous corner lot, this home offers both space and privacy. An absolute delight to see-don't miss your chance to call this one home!
Property Features
Property Type: Residential - Single Family
Fenced: Yes
Garage: 2
Lot Size: 0.30 Acres
Roof Type: Asphalt Shingle
Stories: 1.0
Taxes: $1,971
Year Built: 2002
Feature Descriptions
Flooring: Concrete, Carpet, Tile, Luxury Vinyl
Lot: Corner Lot, Fenced
Parcel#: H09m-000012-00860
Patio/Porch: Slab
Security: None
Sewer: Public Sewer
Water: Public
Water Features: None
Window: Aluminum Frames
Local Schools
High School: Brandon
Middle School: Brandon
Elementary School: Brandon
Listed By / Shown By
Listed By
Agency Name: Crye-Leike
Shown By
Agent Name: Rita McIntosh, Broker
Agent Phone: (601) 594-2007
Agency Title: McIntosh & Associates, LLC, REALTORS®

Estimate Your Payment
Estimated Payment
$ 803.63 per month $565.29 Principal & Interest $164.25 Property Tax $74.08 Homeowner's InsuranceChange Payment Information

Rita McIntosh, Broker
McIntosh & Assoc. LLC, REALTORS
Office: (601) 607-7272
Cell: (601) 594-2007
Fax: (601) 898-2852
Email Me
McIntosh & Associates, LLC, REALTORS®
Madison Office
Main Phone: (601) 607-7272
458 Pebble Creek Drive
suite 2
Madison, MS 39110
458 Pebble Creek Drive
suite 2
Madison, MS 39110



Information is deemed to be reliable but not guaranteed.© 2026 MLS United, LLC.
Privacy Policy / DMCA Notice / ADA Accessibility


This site is hosted, designed and copyright
© 1994 - 2026 by
Delta Media Group, Inc. -- Patent Pending --
2013 S Cobblestone Cove | MLS# 4157294
This single family home located at 2013 S Cobblestone Cove, Brandon, MS 39042 is currently listed for sale with an asking price of $254,000. This property was built in 2002 and has 3 bedrooms and 2 full baths with 1549 sq. ft. S Cobblestone Cove is located in the Stonehedge subdivision. Search Stonehedge real estate on www.ritamcintosh.com today.