




BEDS5
BATHS4 full 2 partial
SQUARE FEET4,659
MLS#4167337
STATUSActive
PROPERTY TYPEResidential - Single Family
SUBDIVISIONGrove Meadows
Property Description
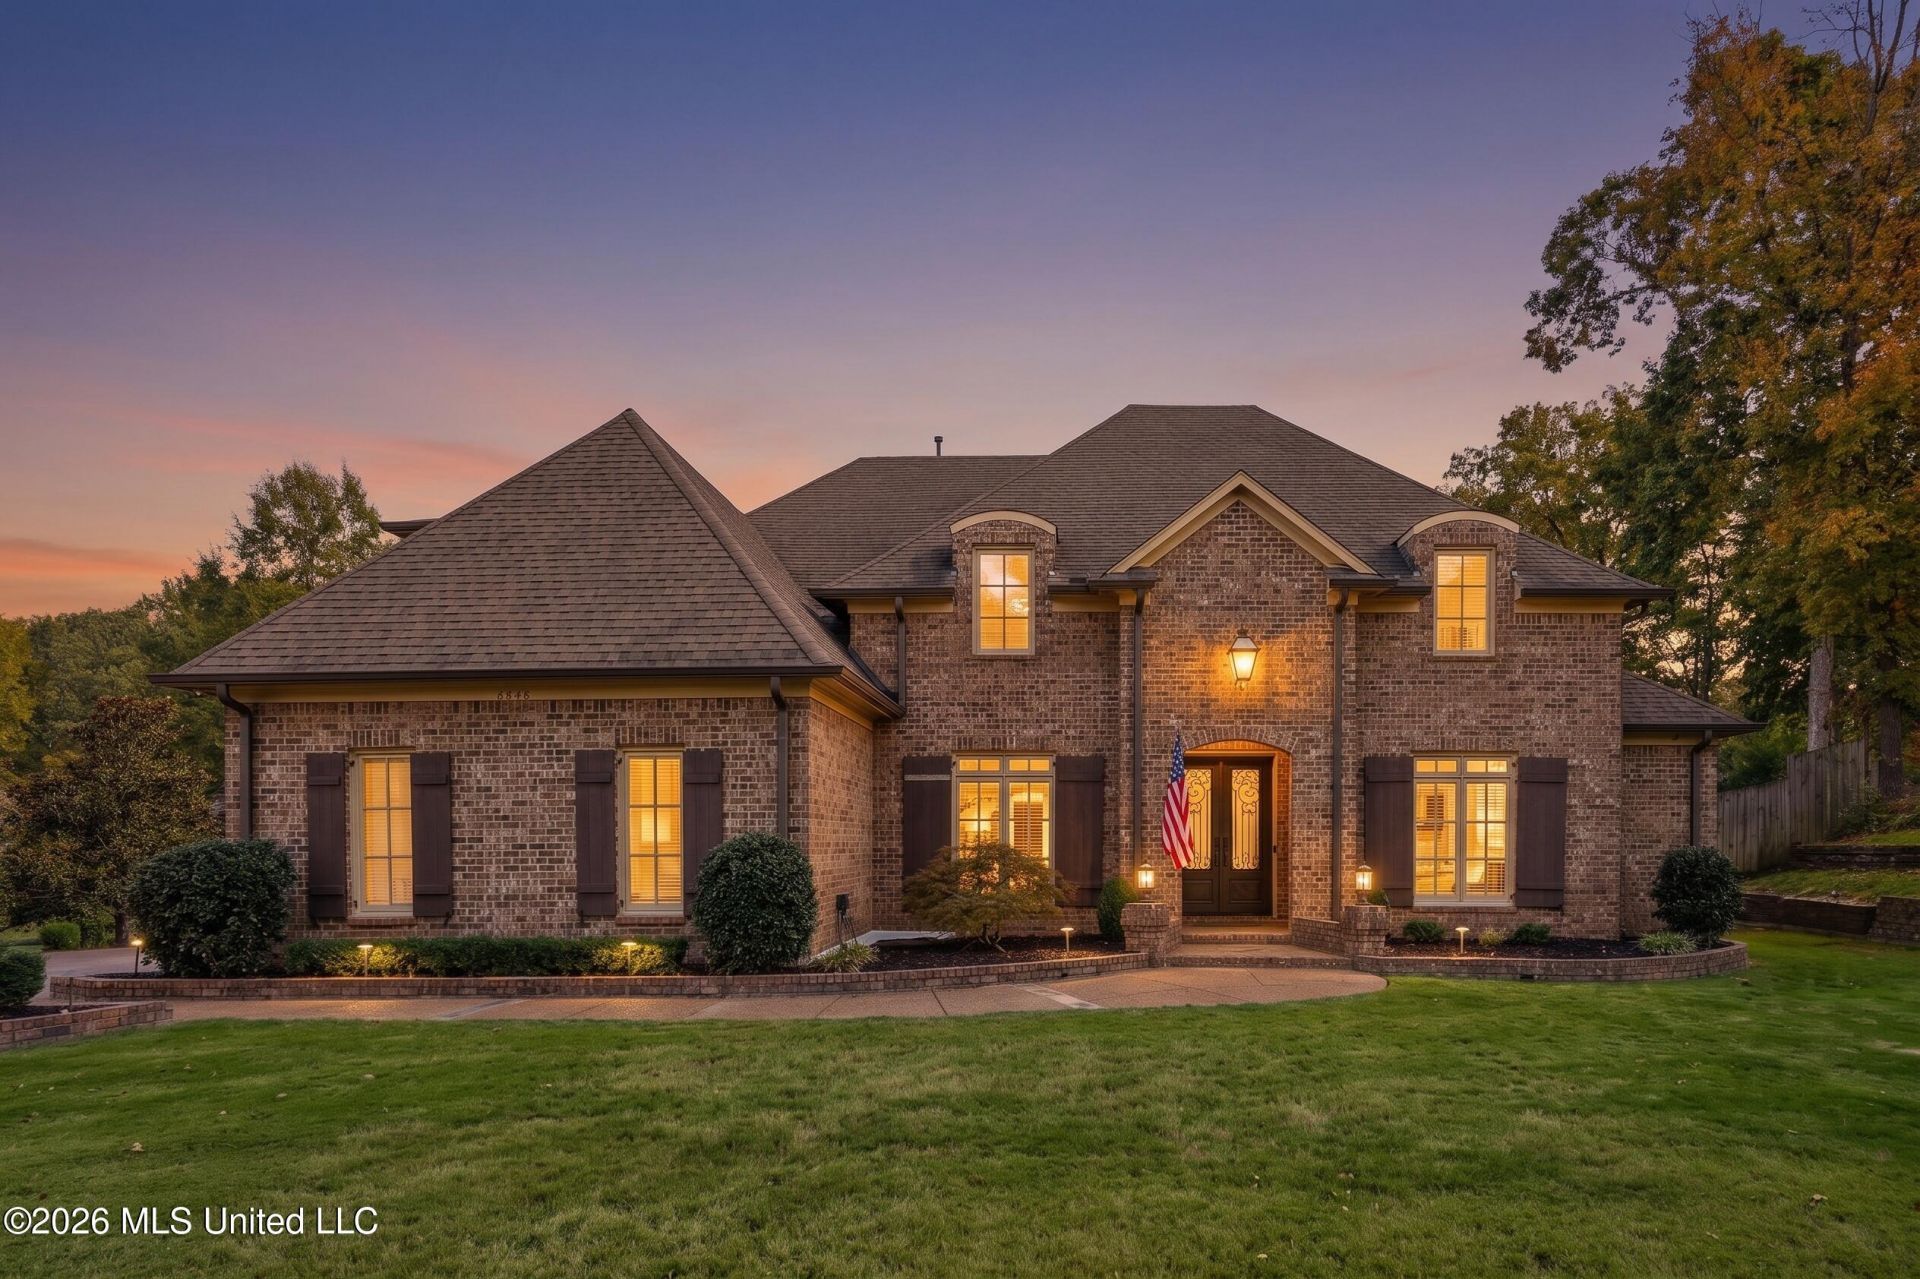
Grand Southern charm meets modern updates in this beautiful 5-bedroom, 5.5-bath home offering approximately 4,650 SF in gated Grove Meadows. Step through the double steel entry doors into a welcoming foyer with solid hardwood flooring and an abundance of natural light. **Gated Community**The main level features 3 bedrooms and 2.5 baths, including an updated primary suite. The spacious kitchen was remodeled in 2024 and offers new backsplash and granite, double ovens, a gas cook top, large breakfast bar, prep island, generous workspace and an eat-in area. Additional living spaces include a hearth room, formal living room and formal dining room, plus a large laundry room.Upstairs offers 2 additional bedrooms, 2 full baths, a bonus room, office/media room and walk-in attic storage.Outdoor living is a standout with an inground pool and two large covered patios. The property also features a 3-car attached garage PLUS a detached single-car garage/pool house with a bathroom (heated/cooled). Additional features include a whole-home generator and central vacuum.Conveniently located near Silo Square and I-69, this impressive Grove Meadows home offers space, privacy, updates and exceptional indoor/outdoor living.
Property Features
Property Type: Residential - Single Family
Garage: 4
Lot Size: 0.77 Acres
Roof Type: Architectural Shingles
Stories: 2.0
Taxes: $7,336
Amenities
Breakfast Bar
Feature Descriptions
Days on Site: 14
Flooring: Ceramic Tile, Carpet, Hardwood, Tile
HOA Fee: $1000/ Annually
Parcel#: 2075210300000500
Patio/Porch: Brick, Covered
Security: yes
Security: Gated Community, Security System
Sewer: Public Sewer
Swimming Pool: Yes
Water: Public
Window: Blinds
Local Schools
High School: Desoto Central
Middle School: Desoto Central
Elementary School: Desoto Central
Listed By / Shown By
Listed By
Agency Name: Local Agency Realty Group
Shown By
Agent Name: Rita McIntosh, Broker
Agent Phone: (601) 594-2007
Agency Title: McIntosh & Associates, LLC, REALTORS®

Estimate Your Payment
Estimated Payment
$ 2,499.01 per month $1,668.95 Principal & Interest $611.33 Property Tax $218.72 Homeowner's InsuranceChange Payment Information

Rita McIntosh, Broker
McIntosh & Assoc. LLC, REALTORS
Office: (601) 607-7272
Cell: (601) 594-2007
Fax: (601) 898-2852
Email Me
McIntosh & Associates, LLC, REALTORS®
Madison Office
Main Phone: (601) 607-7272
458 Pebble Creek Drive
suite 2
Madison, MS 39110
458 Pebble Creek Drive
suite 2
Madison, MS 39110



Information is deemed to be reliable but not guaranteed.© 2026 MLS United, LLC.
Privacy Policy / DMCA Notice / ADA Accessibility


This site is hosted, designed and copyright
© 1994 - 2026 by
Delta Media Group, Inc. -- Patent Pending --
2058 E Manning Circle | MLS# 4167337
This single family home located at 2058 E Manning Circle, Nesbit, MS 38651 is currently listed for sale with an asking price of $749,900. This property has 5 bedrooms and 4 full and 2 partial baths with 4659 sq. ft. E Manning Circle is located in the Grove Meadows subdivision. Search Grove Meadows real estate on www.ritamcintosh.com today.