




BEDS5
BATHS4 full
SQUARE FEET3,508
MLS#4161573
STATUSActive
PROPERTY TYPEResidential - Single Family
SUBDIVISIONVintners Crossing
Property Description
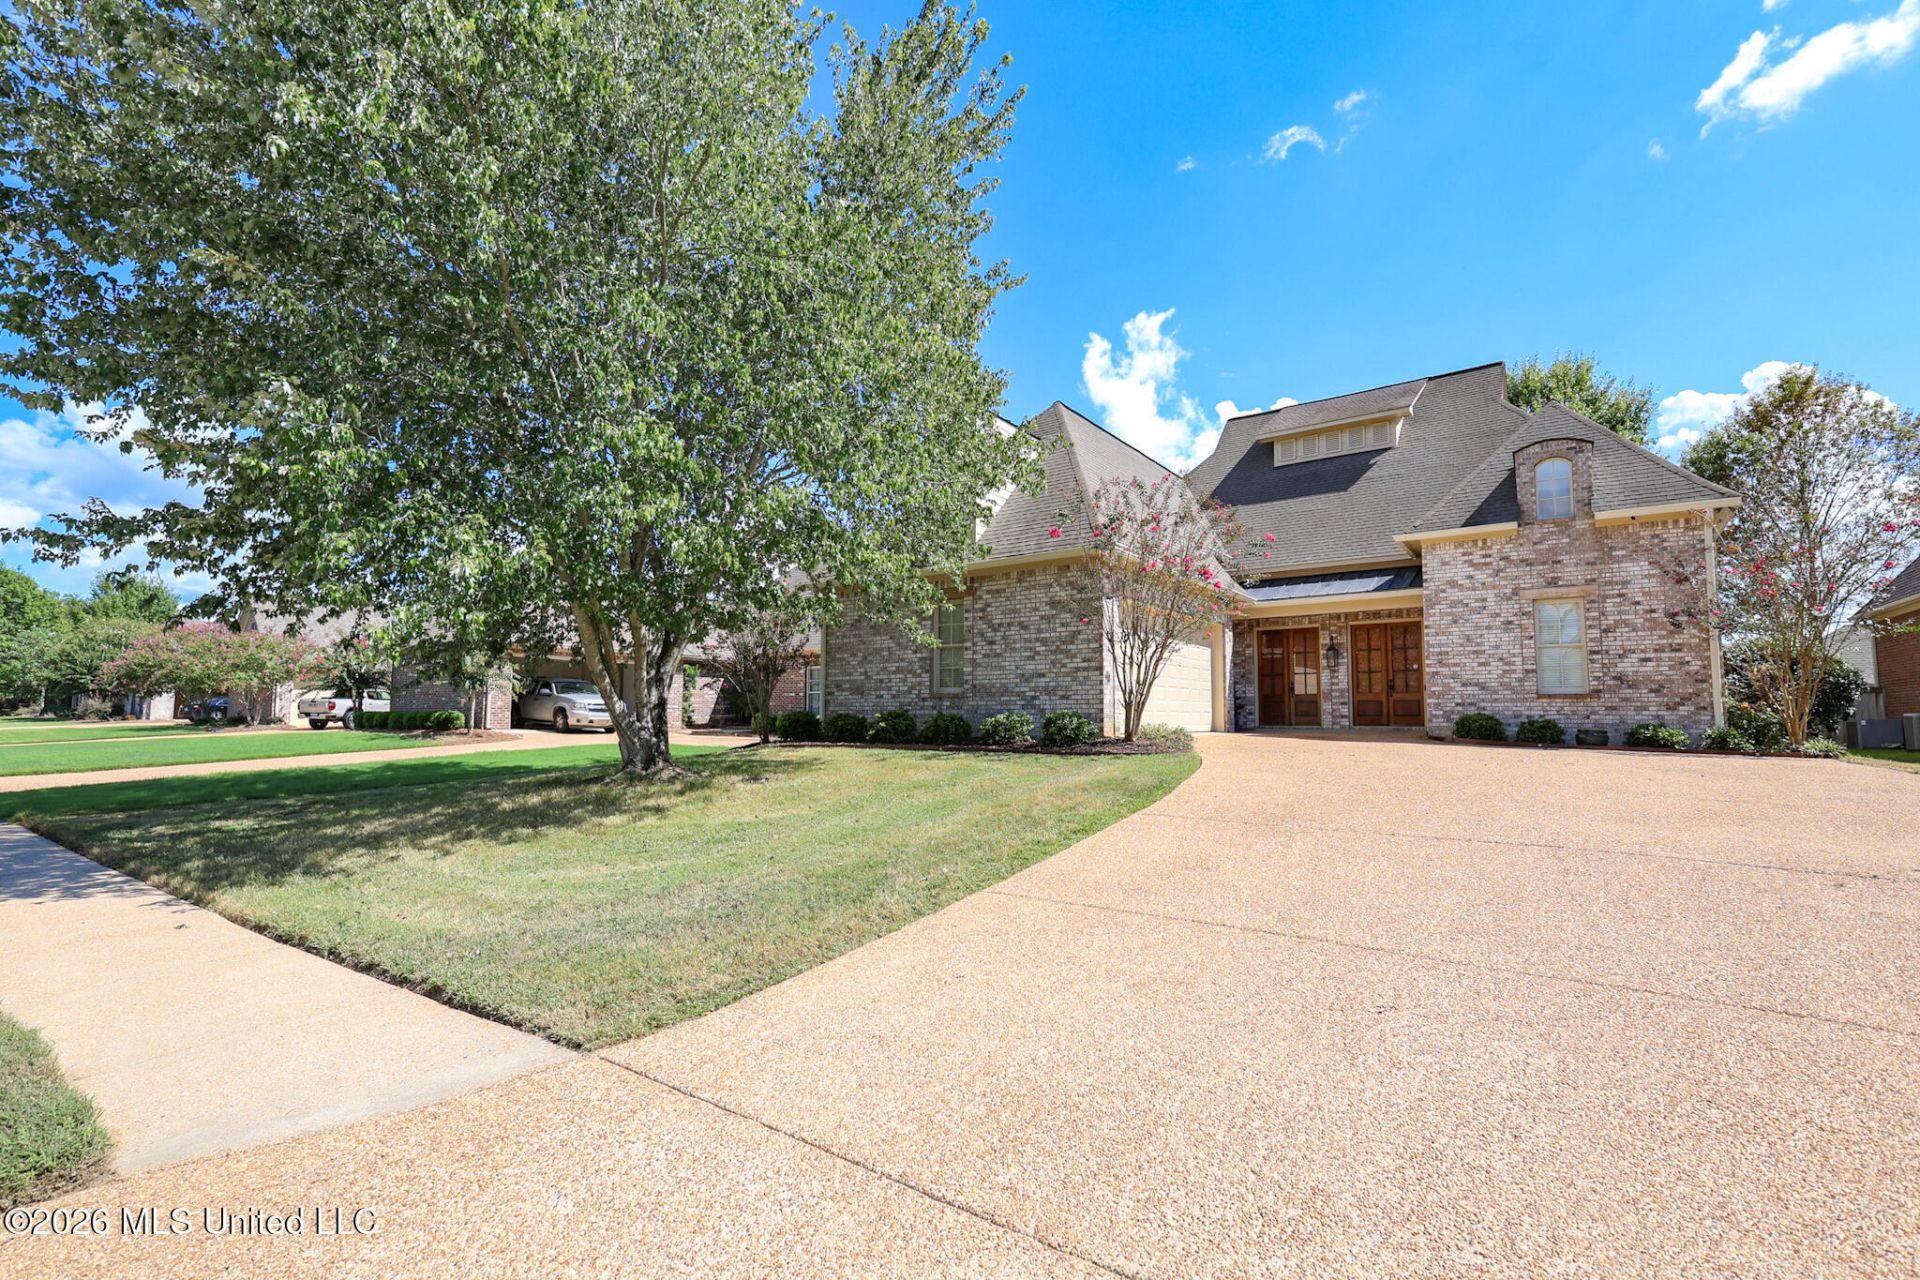
Five bedrooms. Two bonus rooms. And the layout gives everyone their own corner!This 3,508-square-foot French Acadian home in Vintner's Crossing has four full baths and a unique floor plan! The primary suite and two guest bedrooms are on the main level, all in separate corners of the house for privacy. Upstairs, two more bedrooms on opposite sides, a full bath, and two bonus rooms are ready to become an office, gym, media room, or guest retreat.The cook gets a spacious kitchen in its own room, with a big U-shaped layout, room to spread out while you prep, a butler's serving area, and a walk-in pantry. Next to it, the eat-in area is big and versatile enough to work as a keeping room if you would like to keep your family close while you cook. Heart-of-pine floors can be found throughout much of the downstairs. A double-sided fireplace separates the formal dining room and living room. Three sets of stained double doors open from the living room onto the screened sunroom. Out back, there is a deck within the fenced in yard. The primary suite has a jetted tub, a separate shower, a double vanity, and a walk-in closet. Three HVAC units serve the home, and one was recently replaced.The home is in an HOA community in the Northwest Rankin School District, minutes from the schools, Lakeland Drive, Hwy 471, shopping, and restaurants.
Property Features
Property Type: Residential - Single Family
Garage: 2
Lot Size: 0.21 Acres
Roof Type: Architectural Shingles
Stories: 2.0
Taxes: $2,997
Year Built: 2006
Feature Descriptions
Days on Site: 74
Flooring: Ceramic Tile
HOA Fee: $275/ Semi-Annually
Parcel#: I11f-000003-00110
Patio/Porch: Deck, Screened
Security: yes
Security: Security System, Smoke Detector(s)
Sewer: Public Sewer
Water: Public
Window: Insulated Windows
Local Schools
High School: Northwest Rankin
Middle School: Northwest Rankin Middle
Elementary School: Northwest Rankin
Listed By / Shown By
Listed By
Agency Name: Southern Homes Real Estate
Shown By
Agent Name: Rita McIntosh, Broker
Agent Phone: (601) 594-2007
Agency Title: McIntosh & Associates, LLC, REALTORS®

Estimate Your Payment
Estimated Payment
$ 1,508.11 per month $1,112.56 Principal & Interest $249.75 Property Tax $145.80 Homeowner's InsuranceChange Payment Information

Rita McIntosh, Broker
McIntosh & Assoc. LLC, REALTORS
Office: (601) 607-7272
Cell: (601) 594-2007
Fax: (601) 898-2852
Email Me
McIntosh & Associates, LLC, REALTORS®
Madison Office
Main Phone: (601) 607-7272
458 Pebble Creek Drive
suite 2
Madison, MS 39110
458 Pebble Creek Drive
suite 2
Madison, MS 39110



Information is deemed to be reliable but not guaranteed.© 2026 MLS United, LLC.
Privacy Policy / DMCA Notice / ADA Accessibility


This site is hosted, designed and copyright
© 1994 - 2026 by
Delta Media Group, Inc. -- Patent Pending --
209 Oakville Circle | MLS# 4161573
This single family home located at 209 Oakville Circle, Brandon, MS 39047 is currently listed for sale with an asking price of $499,900. This property was built in 2006 and has 5 bedrooms and 4 full baths with 3508 sq. ft. Oakville Circle is located in the Vintners Crossing subdivision. Search Vintners Crossing real estate on www.ritamcintosh.com today.