




BEDS5
BATHS4 full
SQUARE FEET3,404
MLS#4156829
STATUSActive
PROPERTY TYPEResidential - Single Family
SUBDIVISIONWrights Mill
Property Description
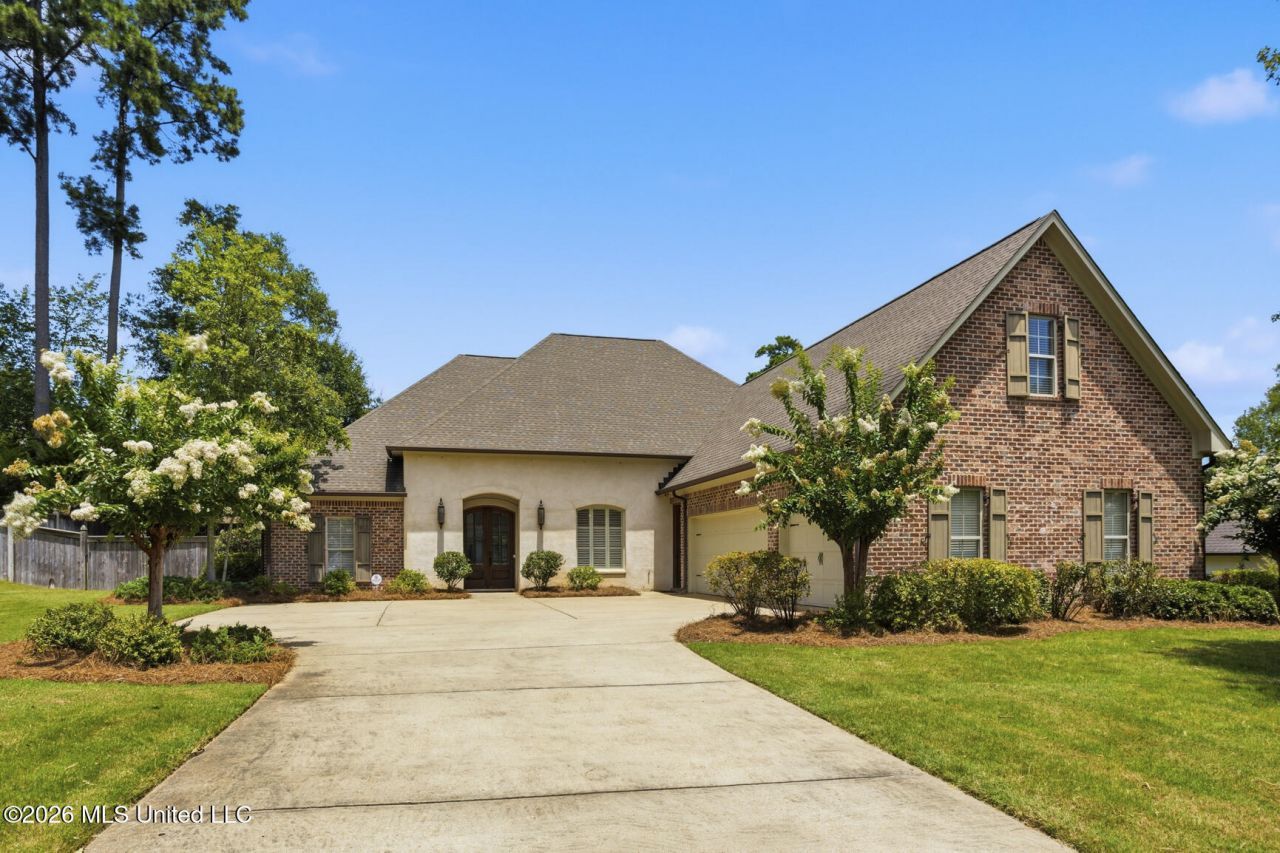
Welcome home to this spacious 5-bedroom, 4-bathroom home in the highly sought-after Madison Avenue school district! Thoughtfully designed with space and functionality in mind, this incredible floor plan offers room for everyone. Just off the foyer, you'll find a private bedroom and full bath, perfect for guests or a home office. Beyond the fireplace, two additional bedrooms share a convenient Jack-and-Jill bathroom, while the luxurious primary suite is tucked away on the opposite side of the home, featuring an oversized bedroom, spa-like bath, and a walk-through closet that connects directly to the laundry room for everyday convenience. Upstairs offers a large fifth bedroom and full bath, making it an ideal bonus space, guest suite, or media room. A 3-car garage provides plenty of storage, and the neighborhood pool is just around the corner for you to enjoy. With an exceptional layout, generous living spaces, and a prime location, this home truly has it all! Call your realtor to schedule a showing!
Property Features
Property Type: Residential - Single Family
Garage: 3
Lot Size: 0.42 Acres
Roof Type: Architectural Shingles
Taxes: $4,010
Year Built: 2013
Feature Descriptions
Days on Site: 4
Flooring: Carpet, Wood, Tile
HOA Fee: $495/ Semi-Annually
Parcel#: 072e-22c-006-18-00
Patio/Porch: Screened, Rear Porch, Slab
Security: Smoke Detector(s)
Sewer: Public Sewer
Swimming Pool: Yes
Water: Public
Local Schools
High School: Madison Central
Middle School: Madison Middle School
Elementary School: Madison Avenue
Listed By / Shown By
Listed By
Agency Name: Southern Homes Real Estate
Shown By
Agent Name: Rita McIntosh, Broker
Agent Phone: (601) 594-2007
Agency Title: McIntosh & Associates, LLC, REALTORS®

Estimate Your Payment
Estimated Payment
$ 1,844.51 per month $1,335.34 Principal & Interest $334.17 Property Tax $175.00 Homeowner's InsuranceChange Payment Information

Rita McIntosh, Broker
McIntosh & Assoc. LLC, REALTORS
Office: (601) 607-7272
Cell: (601) 594-2007
Fax: (601) 898-2852
Email Me
McIntosh & Associates, LLC, REALTORS®
Madison Office
Main Phone: (601) 607-7272
458 Pebble Creek Drive
suite 2
Madison, MS 39110
458 Pebble Creek Drive
suite 2
Madison, MS 39110



Information is deemed to be reliable but not guaranteed.© 2026 MLS United, LLC.
Privacy Policy / DMCA Notice / ADA Accessibility


This site is hosted, designed and copyright
© 1994 - 2026 by
Delta Media Group, Inc. -- Patent Pending --
213 Breezy Hill Drive | MLS# 4156829
This single family home located at 213 Breezy Hill Drive, Madison, MS 39110 is currently listed for sale with an asking price of $600,000. This property was built in 2013 and has 5 bedrooms and 4 full baths with 3404 sq. ft. Breezy Hill Drive is located in the Wrights Mill subdivision. Search Wrights Mill real estate on www.ritamcintosh.com today.