




BEDS3
BATHS2 full 1 partial
SQUARE FEET1,441
MLS#168080
STATUSActive
PROPERTY TYPEResidential - Townhouse
SUBDIVISIONEsplanade Ridge
Property Description
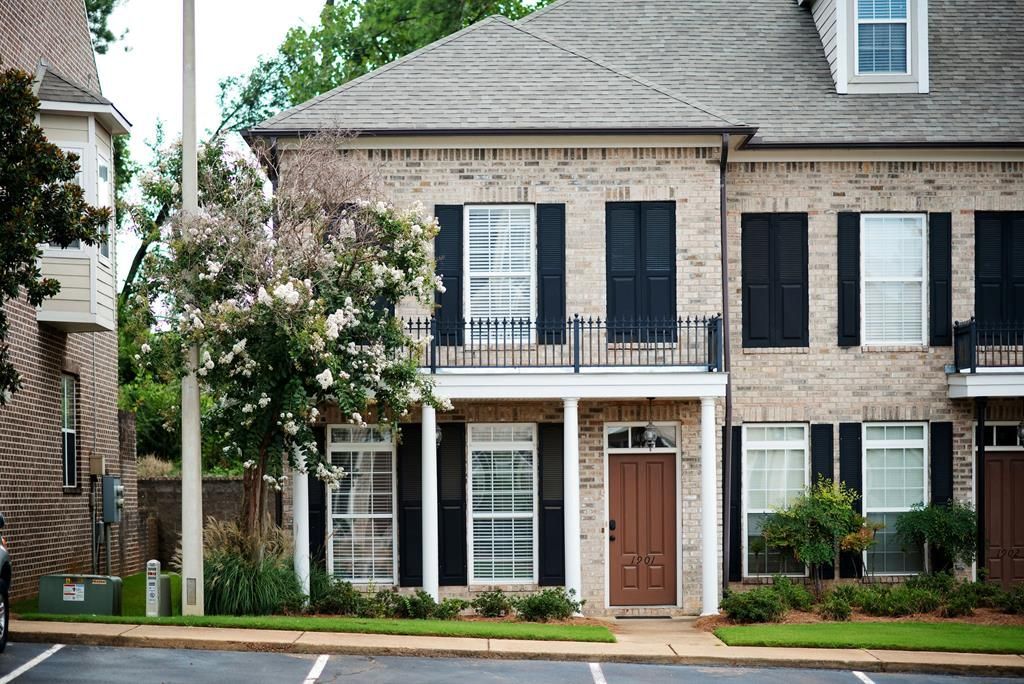
Welcome to 1901 Esplanade Ridge, where timeless style meets low-maintenance living. This beautifully updated residence features a remodeled kitchen with quality finishes, fresh interior paint, a newer HVAC system, and wood and tile flooring throughout?no carpet anywhere. In addition to no carpet, the fenced in back patio is great for the pet lover. Every detail has been thoughtfully refreshed to create a clean, sophisticated feel that's ready for you to enjoy. Located in one of Oxford's most desirable communities, this is a well-maintained, classy home offering comfort, convenience, and pride of ownership. Please note that short-term rentals are not permitted, helping preserve the quiet, residential atmosphere of the neighborhood.
Property Features
Property Type: Residential - Townhouse
Cooling: Electric
Fenced: Yes
Heating: Central, Electric
Roof Type: Architectural
Year Built: 2006
Feature Descriptions
Appliances: Electric Water Heater, Microwave, Dishwasher, Dryer, Electric Range, Refrigerator
Cooling Y/N: Yes
Covered Spaces: 0
Days on Site: 4
Exterior: Brick
Fencing: Fenced
Flooring: Hardwood
Foundation: Slab
Heating Y/N: Yes
Interior: Pantry, Solid Surface Countertops, Ceiling Fan(s)
Laundry: W/D Hook Up, Upper Level
Parking: None, Paved
Patio/Porch: Patio
Pool: None
Property Attached: Yes
Sewer: Public Sewer
SQFT Building Total: 1441
Utilities: Underground Utilities
Water: Public
Listed By / Shown By
Listed By
Agency Name: Crye-Leike Oxford Real Estate
Agency Contact: 6622349868
Shown By
Agent Name: Rita McIntosh, Broker
Agent Phone: (601) 594-2007
Agency Title: McIntosh & Associates, LLC, REALTORS®

Estimate Your Payment
Estimated Payment
$ 954.03 per month $843.49 Principal & Interest $0.00 Property Tax (data not provided by mls) $110.54 Homeowner's InsuranceChange Payment Information

Rita McIntosh, Broker
McIntosh & Assoc. LLC, REALTORS
Office: (601) 607-7272
Cell: (601) 594-2007
Fax: (601) 898-2852
Email Me
McIntosh & Associates, LLC, REALTORS®
Madison Office
Main Phone: (601) 607-7272
458 Pebble Creek Drive
suite 2
Madison, MS 39110
458 Pebble Creek Drive
suite 2
Madison, MS 39110



Privacy Policy / DMCA Notice / ADA Accessibility


This site is hosted, designed and copyright
© 1994 - 2026 by
Delta Media Group, Inc. -- Patent Pending --
2206 Anderson Rd #1901 | MLS# 168080
This townhouse located at 2206 Anderson Rd #1901, Oxford, MS 38655 is currently listed for sale with an asking price of $379,000. This property was built in 2006 and has 3 bedrooms and 2 full and 1 partial baths with 1441 sq. ft. Anderson Rd #1901 is located in the Esplanade Ridge subdivision. Search Esplanade Ridge real estate on www.ritamcintosh.com today.