


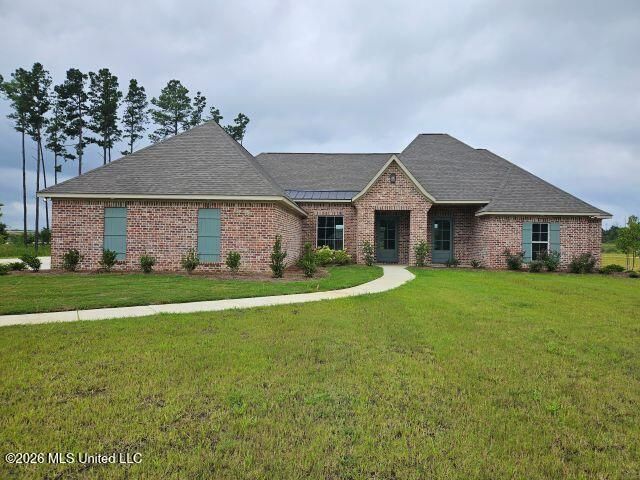


BEDS4
BATHS3 full
SQUARE FEET2,577
MLS#4156495
STATUSActive
PROPERTY TYPEResidential - Single Family
SUBDIVISIONFallen Oak
Property Description
4 Bedrooms / 3 Bathrooms, 2577' with single dining area; Office with separate entrance, barn door, floating shelves with undercabinet lighting, seating area, and space for your desk; Kitchen with window overlooking backyard, double ovens, gas cooktop, 3-level dishwasher, coffee bar, and walk-in pantry; All bedrooms include walk-in closets; LVT floors in foyer, dining, living, kitchen, office,and bedrooms; Master suite with abundant storage, 2 sided shower with 2 seats, walk-in closet with built-in dresser, and access to laundry; Large, screened back porch overlooking spacious backyard (pond not part of property or HOA); Laundry includes broom closet, sink, and room for your freezer; Upgraded BIBS insulation and 92% AFUE furnace; @ 1.61 acres on cul-de-sac lot; Maintenance-free vinyl cornice; 3 car garage, 3rd garage bay could have golf simulator (AI generated pictures included); NO city taxes; NWR Schools; 10-year transferrable foundation warranty; BUILT FOR BUILDER AND AVAILABLE TO YOU!
Property Features
Property Type: Residential - Single Family
Garage: 3
Lot Size: 1.69 Acres
Roof Type: Architectural Shingles, Metal, Mixed
Stories: 1.0
Taxes: $1,387
Year Built: 2026
Feature Descriptions
Accessibility: Accessible Bedroom, Accessible Closets, Accessible Full Bath, Roll-in Shower
Days on Site: 7
Flooring: Tile, Luxury Vinyl
HOA Fee: $360/ Annually
Lot: Cul-De-Sac
Parcel#: K13-000067-00710
Patio/Porch: Screened
Sewer: Septic Tank, Waste Treatment Plant
Water: Public
Water Features: View
Local Schools
High School: Northwest Rankin
Middle School: Northwest Rankin Middle
Elementary School: Oakdale
Listed By / Shown By
Listed By
Agency Name: Christian Cowan Realty, LLC
Shown By
Agent Name: Rita McIntosh, Broker
Agent Phone: (601) 594-2007
Agency Title: McIntosh & Associates, LLC, REALTORS®

Estimate Your Payment
Estimated Payment
$ 1,562.99 per month $1,279.70 Principal & Interest $115.58 Property Tax $167.71 Homeowner's InsuranceChange Payment Information

Rita McIntosh, Broker
McIntosh & Assoc. LLC, REALTORS
Office: (601) 607-7272
Cell: (601) 594-2007
Fax: (601) 898-2852
Email Me
McIntosh & Associates, LLC, REALTORS®
Madison Office
Main Phone: (601) 607-7272
458 Pebble Creek Drive
suite 2
Madison, MS 39110
458 Pebble Creek Drive
suite 2
Madison, MS 39110



Information is deemed to be reliable but not guaranteed.© 2026 MLS United, LLC.
Privacy Policy / DMCA Notice / ADA Accessibility


This site is hosted, designed and copyright
© 1994 - 2026 by
Delta Media Group, Inc. -- Patent Pending --
232 Lost Oak Lane | MLS# 4156495
This single family home located at 232 Lost Oak Lane, Brandon, MS 39047 is currently listed for sale with an asking price of $575,000. This property was built in 2026 and has 4 bedrooms and 3 full baths with 2577 sq. ft. Lost Oak Lane is located in the Fallen Oak subdivision. Search Fallen Oak real estate on www.ritamcintosh.com today.