




BEDS3
BATHS2 full
SQUARE FEET1,690
MLS#4156697
STATUSPending
PROPERTY TYPEResidential - Single Family
SUBDIVISIONFalls Crossing
Property Description
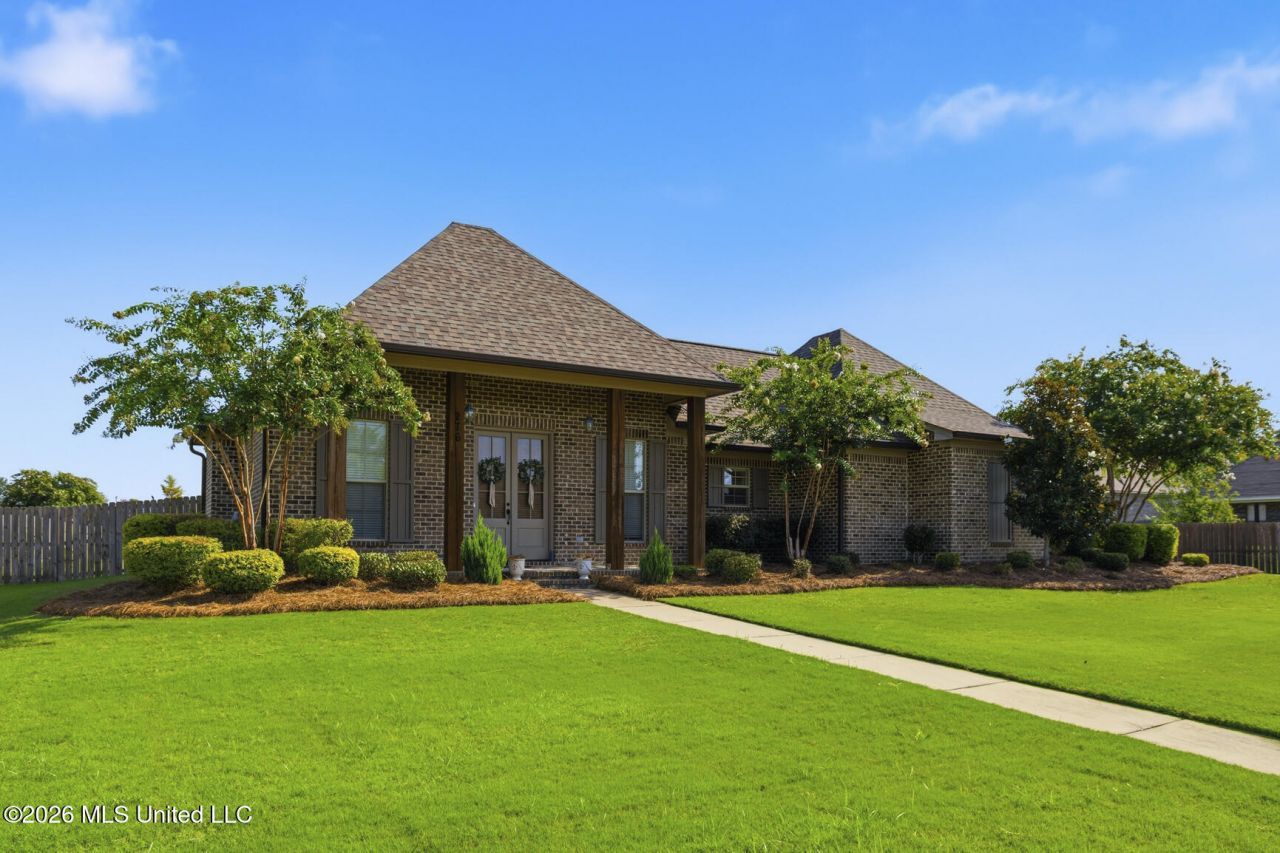
Located in the popular Falls Crossing neighborhood, 276 Rockbridge Drive offers exceptional curb appeal, a functional floor plan, and an incredible outdoor living space and a 3 YR OLD ROOF! Fresh landscaping, a large covered front porch with exposed beams, and a desirable side-entry garage create a beautiful first impression. This 3-bedroom, 2-bath home features approximately 1,690 square feet in an open, split-bedroom plan. The foyer opens to high ceilings throughout the main living, kitchen, and dining areas, along with beautiful molding and hardwood flooring through the foyer, living room, dining area, primary bedroom, and hallways. The spacious living room features a centered gas-log fireplace with a decorative mantel and surround. Its size and layout provide excellent wall space and make furniture placement easy. The living room opens directly to the kitchen, creating a comfortable flow for everyday living and entertaining. There is enough space to add a more formal eating area if desired. The kitchen features granite countertops, a large island with bar seating, a decorative tile backsplash, and stainless steel appliances, including a gas range, microwave, and dishwasher. There is also a a full-size breakfast room that could easily function as a keeping area or additional flexible living space. Just off the kitchen, the hallway leading to the garage includes a large built-in pantry, desk area, and drop zone, providing convenient storage and organization. The primary suite is privately located on one side of the home and features hardwood flooring, high ceilings, and generous wall space for furniture placement. The primary bath includes granite countertops, double vanities, a separate shower, a large tub with decorative tile surround and a sizeable walk in closet with built ins. On the opposite side of the home are two additional bedrooms that share a second full bath with granite countertops and a decorative tile surround above the tub. The true showstopper is the outdoor living space. A covered back porch opens to a large custom-built covered pergola with lighting, along with a separate extended open patio. Together, these areas create an impressive outdoor living, dining, and entertaining space overlooking a large, flat, fully fenced, private backyard. The amount of outdoor space is exceptional for a home of this size. Another standout feature is the extended driveway, which continues all the way to a large double gate. This provides abundant extra parking for guests, additional vehicles, and also creates an ideal space for a basketball goal. Additional features include gutters, a storage shed that will remain with the property and extra storage room in the garage and a simply safe camera system at the front door. The home has been prepared for listing with some fresh paint and pre-listing maintenance being completed, making it move in ready for its next owners.
Property Features
Property Type: Residential - Single Family
Fenced: Yes
Garage: 2 car attached
Lot Size: 0.40 Acres
Roof Type: Architectural Shingles
Stories: 1.0
Taxes: $1,786
Year Built: 2014
Feature Descriptions
Days on Site: 5
Flooring: Ceramic Tile, Hardwood
HOA Fee: $330/ Annually
Lot: Level, Landscaped, Fenced, Front Yard
Parcel#: 082d-19-291-00-00
Patio/Porch: Covered, Patio, Rear Porch, See Remarks, Front Porch
Security: Smoke Detector(s)
Sewer: Public Sewer
Water: Public
Window: Window Treatments, Blinds
Local Schools
High School: Germantown
Middle School: Germantown Middle
Elementary School: Mannsdale
Listed By / Shown By
Listed By
Agency Name: Crye-Leike
Shown By
Agent Name: Rita McIntosh, Broker
Agent Phone: (601) 594-2007
Agency Title: McIntosh & Associates, LLC, REALTORS®

Estimate Your Payment
Estimated Payment
$ 979.52 per month $734.44 Principal & Interest $148.83 Property Tax $96.25 Homeowner's InsuranceChange Payment Information

Rita McIntosh, Broker
McIntosh & Assoc. LLC, REALTORS
Office: (601) 607-7272
Cell: (601) 594-2007
Fax: (601) 898-2852
Email Me
McIntosh & Associates, LLC, REALTORS®
Madison Office
Main Phone: (601) 607-7272
458 Pebble Creek Drive
suite 2
Madison, MS 39110
458 Pebble Creek Drive
suite 2
Madison, MS 39110



Information is deemed to be reliable but not guaranteed.© 2026 MLS United, LLC.
Privacy Policy / DMCA Notice / ADA Accessibility


This site is hosted, designed and copyright
© 1994 - 2026 by
Delta Media Group, Inc. -- Patent Pending --
276 Rockbridge Drive | MLS# 4156697
This single family home located at 276 Rockbridge Drive, Madison, MS 39110 is currently listed for sale with an asking price of $330,000. This property was built in 2014 and has 3 bedrooms and 2 full baths with 1690 sq. ft. Rockbridge Drive is located in the Falls Crossing subdivision. Search Falls Crossing real estate on www.ritamcintosh.com today.