




BEDS3
BATHS2 full
SQUARE FEET1,871
MLS#4156916
STATUSActive
PROPERTY TYPEResidential - Single Family
SUBDIVISIONCherry Tree Park South
Property Description
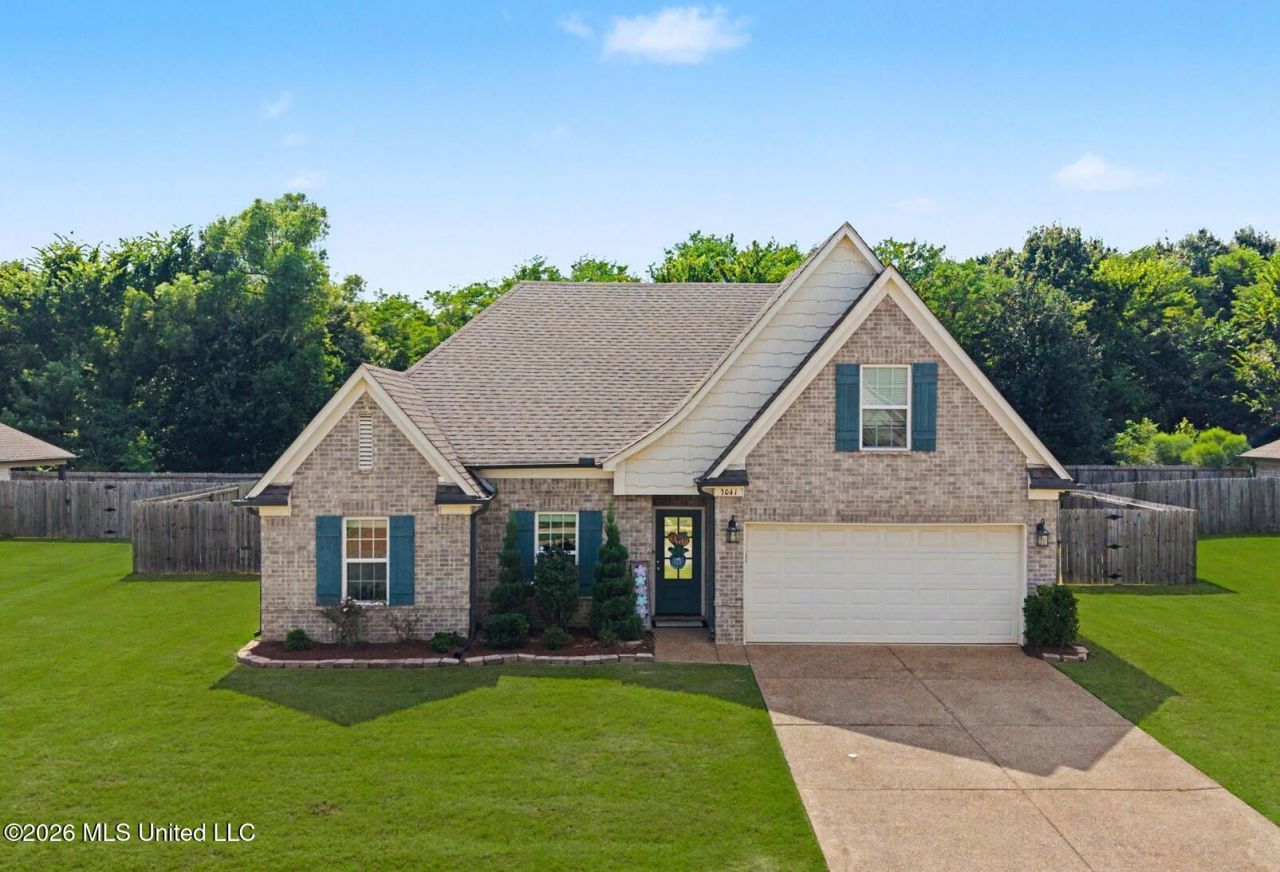
Looking for a home centrally located to 269, schools and entertainment, then this is your next home! All brick home with 3 bedrooms, 2 bath and bonus room in Cherry Tree park South subdivision. This home features a fenced yard and lined with trees for privacy. Love to entertain with family and friends, then this backyard is perfect with a stone firepit and seating area. The kitchen has stainless steel appliances with marble black and white countertops. Other features include hardwood floors in living room, dining room and hall. Upstairs is a bonus room that can also be used as a fourth bedroom. The primary bedroom is very spacious and the bathroom has 2 closets, tile shower with glass doors and jetted tub for relaxing at the end of the day. No showings past 7pm
Property Features
Property Type: Residential - Single Family
Fenced: Yes
Garage: 2 car attached
Lot Size: 0.23 Acres
Roof Type: Architectural Shingles
Stories: 2.0
Taxes: $2,421
Year Built: 2020
Feature Descriptions
Days on Site: 4
Flooring: Carpet, Laminate, Combination, Simulated Wood, Tile
HOA Fee: $250/ Annually
Lot: Level, Landscaped, Fenced, Front Yard
Lot Dimensions: 86.53 x 115.83
Parcel#: 2075162700091600
Patio/Porch: Covered, Patio
Security: None
Sewer: Public Sewer
Water: Public
Water Features: None
Window: Insulated Windows, Vinyl
Local Schools
High School: Desoto Central
Middle School: Desoto Central
Elementary School: Desoto Central
Listed By / Shown By
Listed By
Agency Name: Ez Realty, Llc
Shown By
Agent Name: Rita McIntosh, Broker
Agent Phone: (601) 594-2007
Agency Title: McIntosh & Associates, LLC, REALTORS®

Estimate Your Payment
Estimated Payment
$ 1,032.44 per month $734.44 Principal & Interest $201.75 Property Tax $96.25 Homeowner's InsuranceChange Payment Information

Rita McIntosh, Broker
McIntosh & Assoc. LLC, REALTORS
Office: (601) 607-7272
Cell: (601) 594-2007
Fax: (601) 898-2852
Email Me
McIntosh & Associates, LLC, REALTORS®
Madison Office
Main Phone: (601) 607-7272
458 Pebble Creek Drive
suite 2
Madison, MS 39110
458 Pebble Creek Drive
suite 2
Madison, MS 39110



Information is deemed to be reliable but not guaranteed.© 2026 MLS United, LLC.
Privacy Policy / DMCA Notice / ADA Accessibility


This site is hosted, designed and copyright
© 1994 - 2026 by
Delta Media Group, Inc. -- Patent Pending --
3041 Bryant Street | MLS# 4156916
This single family home located at 3041 Bryant Street, Southaven, MS 38672 is currently listed for sale with an asking price of $330,000. This property was built in 2020 and has 3 bedrooms and 2 full baths with 1871 sq. ft. Bryant Street is located in the Cherry Tree Park South subdivision. Search Cherry Tree Park South real estate on www.ritamcintosh.com today.