




BEDS5
BATHS4 full 1 partial
SQUARE FEET3,792
MLS#4168066
STATUSPending
PROPERTY TYPEResidential - Single Family
SUBDIVISIONBonne Vie
Property Description
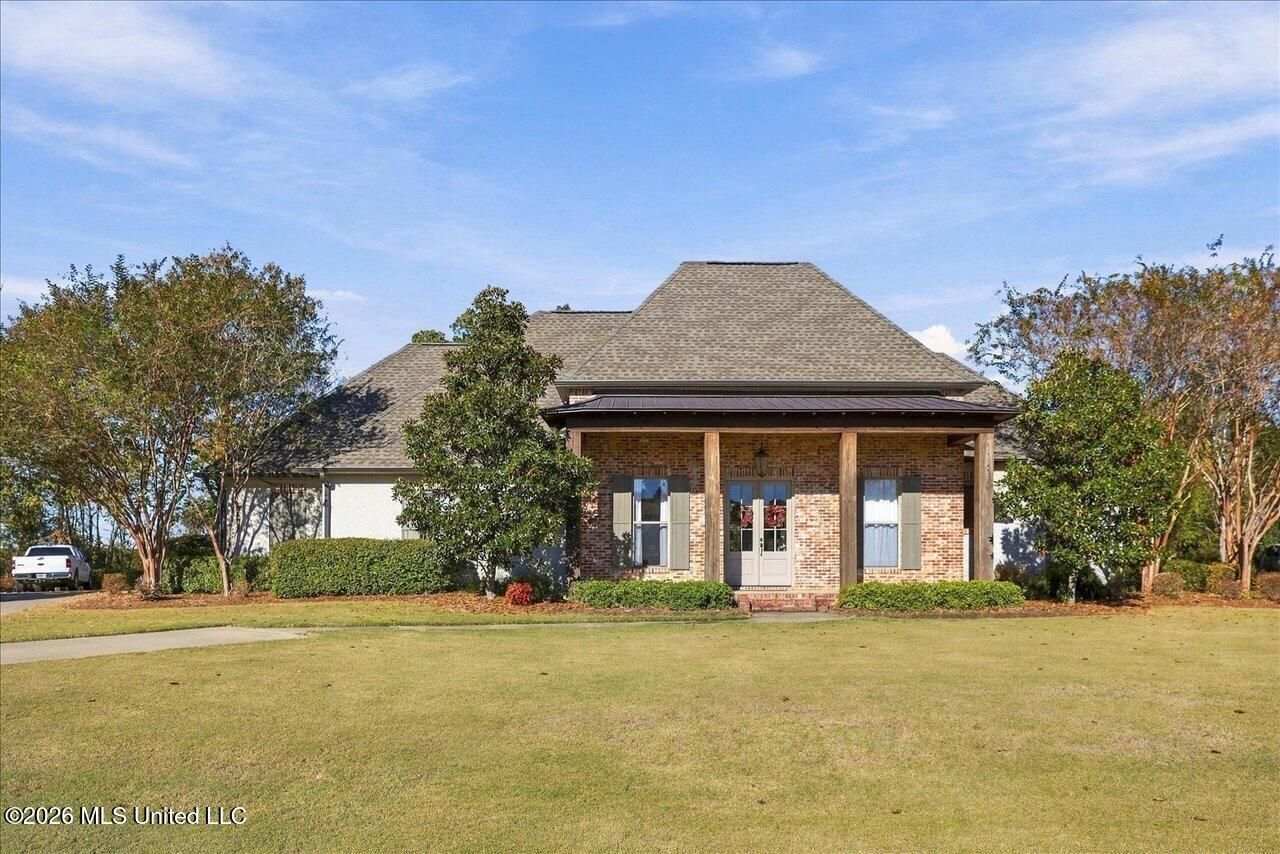
Welcome to 311 Chartres in the desirable Bonne Vie neighborhood of Brandon! Situated on an almost one-acre lot with a peaceful wooded backdrop, this beautiful home offers the perfect combination of space, comfort, and privacy. Hardwood floors flow throughout the main living areas, while the inviting den features gorgeous beamed ceilings and a cozy fireplace. The chef's kitchen is designed for both everyday living and entertaining, complete with marble countertops, a spacious island, stainless steel appliances, and breakfast bar seating. The generous primary suite offers a relaxing retreat with separate vanities and walk-in closets. With four bedrooms and three and a half baths downstairs, plus an additional bedroom and full bath upstairs, the floor plan provides plenty of flexibility for family and guests. Step outside and enjoy the serenity of the wooded setting and the space that comes with nearly an acre of property. A wonderful opportunity to enjoy spacious living in Bonne Vie!
Property Features
Property Type: Residential - Single Family
Garage: 3
Lot Size: 0.99 Acres
Roof Type: Architectural Shingles
Taxes: $5,533
Year Built: 2014
Feature Descriptions
Days on Site: 6
Flooring: Concrete, Carpet, Hardwood, Tile
Parcel#: I13l-000002-00220
Patio/Porch: Patio
Sewer: Public Sewer, Waste Treatment Plant
Water: Public
Window: Insulated Windows
Local Schools
High School: Northwest Rankin
Middle School: Northwest Rankin
Elementary School: Northshore
Listed By / Shown By
Listed By
Agency Name: Nix-Tann & Associates, Inc.
Shown By
Agent Name: Rita McIntosh, Broker
Agent Phone: (601) 594-2007
Agency Title: McIntosh & Associates, LLC, REALTORS®

Estimate Your Payment
Estimated Payment
$ 2,170.28 per month $1,511.16 Principal & Interest $461.08 Property Tax $198.04 Homeowner's InsuranceChange Payment Information

Rita McIntosh, Broker
McIntosh & Assoc. LLC, REALTORS
Office: (601) 607-7272
Cell: (601) 594-2007
Fax: (601) 898-2852
Email Me
McIntosh & Associates, LLC, REALTORS®
Madison Office
Main Phone: (601) 607-7272
458 Pebble Creek Drive
suite 2
Madison, MS 39110
458 Pebble Creek Drive
suite 2
Madison, MS 39110



Information is deemed to be reliable but not guaranteed.© 2026 MLS United, LLC.
Privacy Policy / DMCA Notice / ADA Accessibility


This site is hosted, designed and copyright
© 1994 - 2026 by
Delta Media Group, Inc. -- Patent Pending --
311 Chartrese Drive | MLS# 4168066
This single family home located at 311 Chartrese Drive, Brandon, MS 39047 is currently listed for sale with an asking price of $679,000. This property was built in 2014 and has 5 bedrooms and 4 full and 1 partial baths with 3792 sq. ft. Chartrese Drive is located in the Bonne Vie subdivision. Search Bonne Vie real estate on www.ritamcintosh.com today.