




BEDS4
BATHS1 full 1 partial
SQUARE FEET1,376
MLS#202644778
STATUSActive
PROPERTY TYPEResidential - Single Family
SUBDIVISIONMcKinley Terrace
SCHOOLSouth Bend Community School Corp.
Property Description
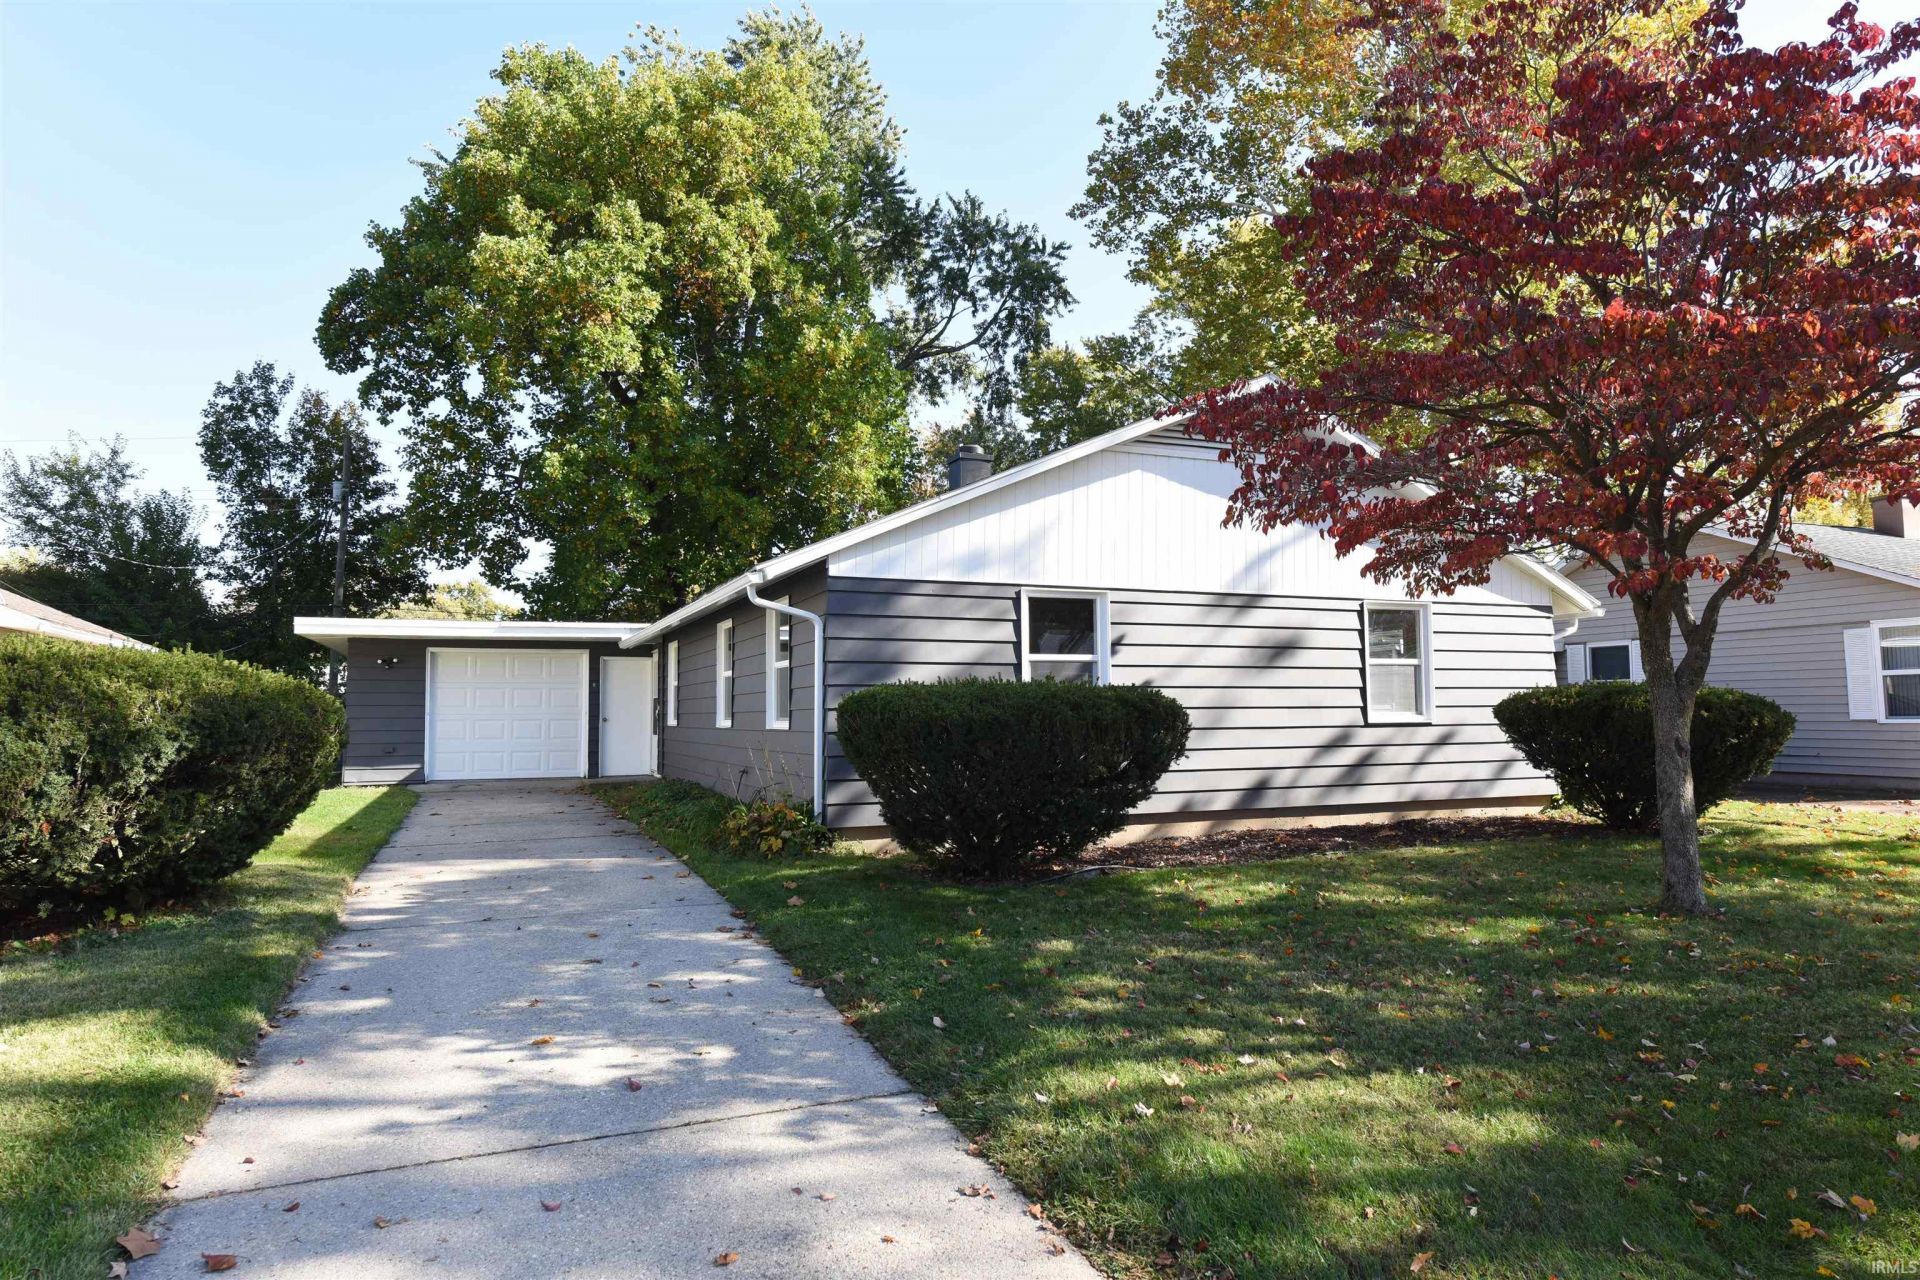
Welcome to this beautifully updated mid-century ranch, where timeless charm meets modern convenience! Offering 4 bedrooms, 1.5 baths, and a spacious, inviting layout, this move-in-ready home is nestled in a quiet McKinley Terrace with easy access to downtown Mishawaka, South Bend, Notre Dame, shopping, and dining. A welcoming entry opens to a bright, spacious living room filled with natural light. The inviting eat-in kitchen blends style and functionality, with an adjacent laundry area for added convenience. Fresh paint, new carpet throughout, and new windows create a refreshed feel while preserving the home's original character. All appliances are included! An oversized attached one-car garage and spacious rear sunroom add versatility, providing the perfect space to relax, entertain, or enjoy your morning coffee. Outside, the large, fenced-in, park-like backyard offers a private retreat for gardening, entertaining, or simply enjoying the outdoors. With its charming character, thoughtful updates, and convenient location, this delightful home is ready to welcome you. Don't miss this wonderful opportunity! Property taxes listed are without the Homestead Exemption in place.
Property Features
Property Type: Residential - Single Family
Cooling: Central Air
Garage: 1 car attached
Heating: Forced Air
Home Style: Ranch
Lot Size: 0.16 Acres
Roof Type: Shingle
Stories: 1.0
Taxes: $3,702
Year Built: 1952
Feature Descriptions
Above Grade Finished SQFT: 1376
Amenities: Ceiling Fan(s), Countertops-Laminate, Eat-In Kitchen, Garage Door Opener, Storm Doors
Days on Site: 19
Exterior: Aluminum
Garage SQFT: 320
Location: City/Town/Suburb
Lot: Level, 0-2.9999
Lot Dimensions: 57x125
Number of Rooms: 8
Sale Inclusions: Refrigerator, Washer, Dryer-Gas, Range-Gas
Sewer: City
Total Finished SQFT: 1376
Water: City
Room Sizes
Bedroom 1: 13x10 Level - Main
Bedroom 2: 10x9 Level - Main
Bedroom 3: 10x9 Level - Main
Bedroom 4: 10x8 Level - Main
Kitchen: 14x12 Level - Main
Living Room: 17x13 Level - Main
Local Schools
High School: Adams
Middle School: Edison
Elementary School: Mckinley
School District: South Bend Community School Corp.
Listed By / Shown By
Listed By
Agency Name: Cressy & Everett - South Bend
Agency Contact: Cell: 312-957-1190
Shown By
Agent Name: Rita McIntosh, Broker
Agent Phone: (601) 594-2007
Agency Title: McIntosh & Associates, LLC, REALTORS®

Estimate Your Payment
Estimated Payment
$ 824.53 per month $456.24 Principal & Interest $308.50 Property Tax $59.79 Homeowner's InsuranceChange Payment Information

Rita McIntosh, Broker
McIntosh & Assoc. LLC, REALTORS
Office: (601) 607-7272
Cell: (601) 594-2007
Fax: (601) 898-2852
Email Me
McIntosh & Associates, LLC, REALTORS®
Madison Office
Main Phone: (601) 607-7272
458 Pebble Creek Drive
suite 2
Madison, MS 39110
458 Pebble Creek Drive
suite 2
Madison, MS 39110



Privacy Policy / DMCA Notice / ADA Accessibility


This site is hosted, designed and copyright
© 1994 - 2026 by
Delta Media Group, Inc. -- Patent Pending --
3128 Wilder Drive | MLS# 202644778
This single family home located at 3128 Wilder Drive, South Bend, IN 46615 is currently listed for sale with an asking price of $205,000. This property was built in 1952 and has 4 bedrooms and 1 full and 1 partial baths with 1376 sq. ft. Wilder Drive is located in the McKinley Terrace subdivision within the South Bend Community School Corp. school district. Search McKinley Terrace real estate on www.ritamcintosh.com today.