




BEDS4
BATHS2 full 1 partial
SQUARE FEET2,500
MLS#4160911
STATUSActive
PROPERTY TYPEResidential - Single Family
SUBDIVISIONMetes And Bounds
Property Description
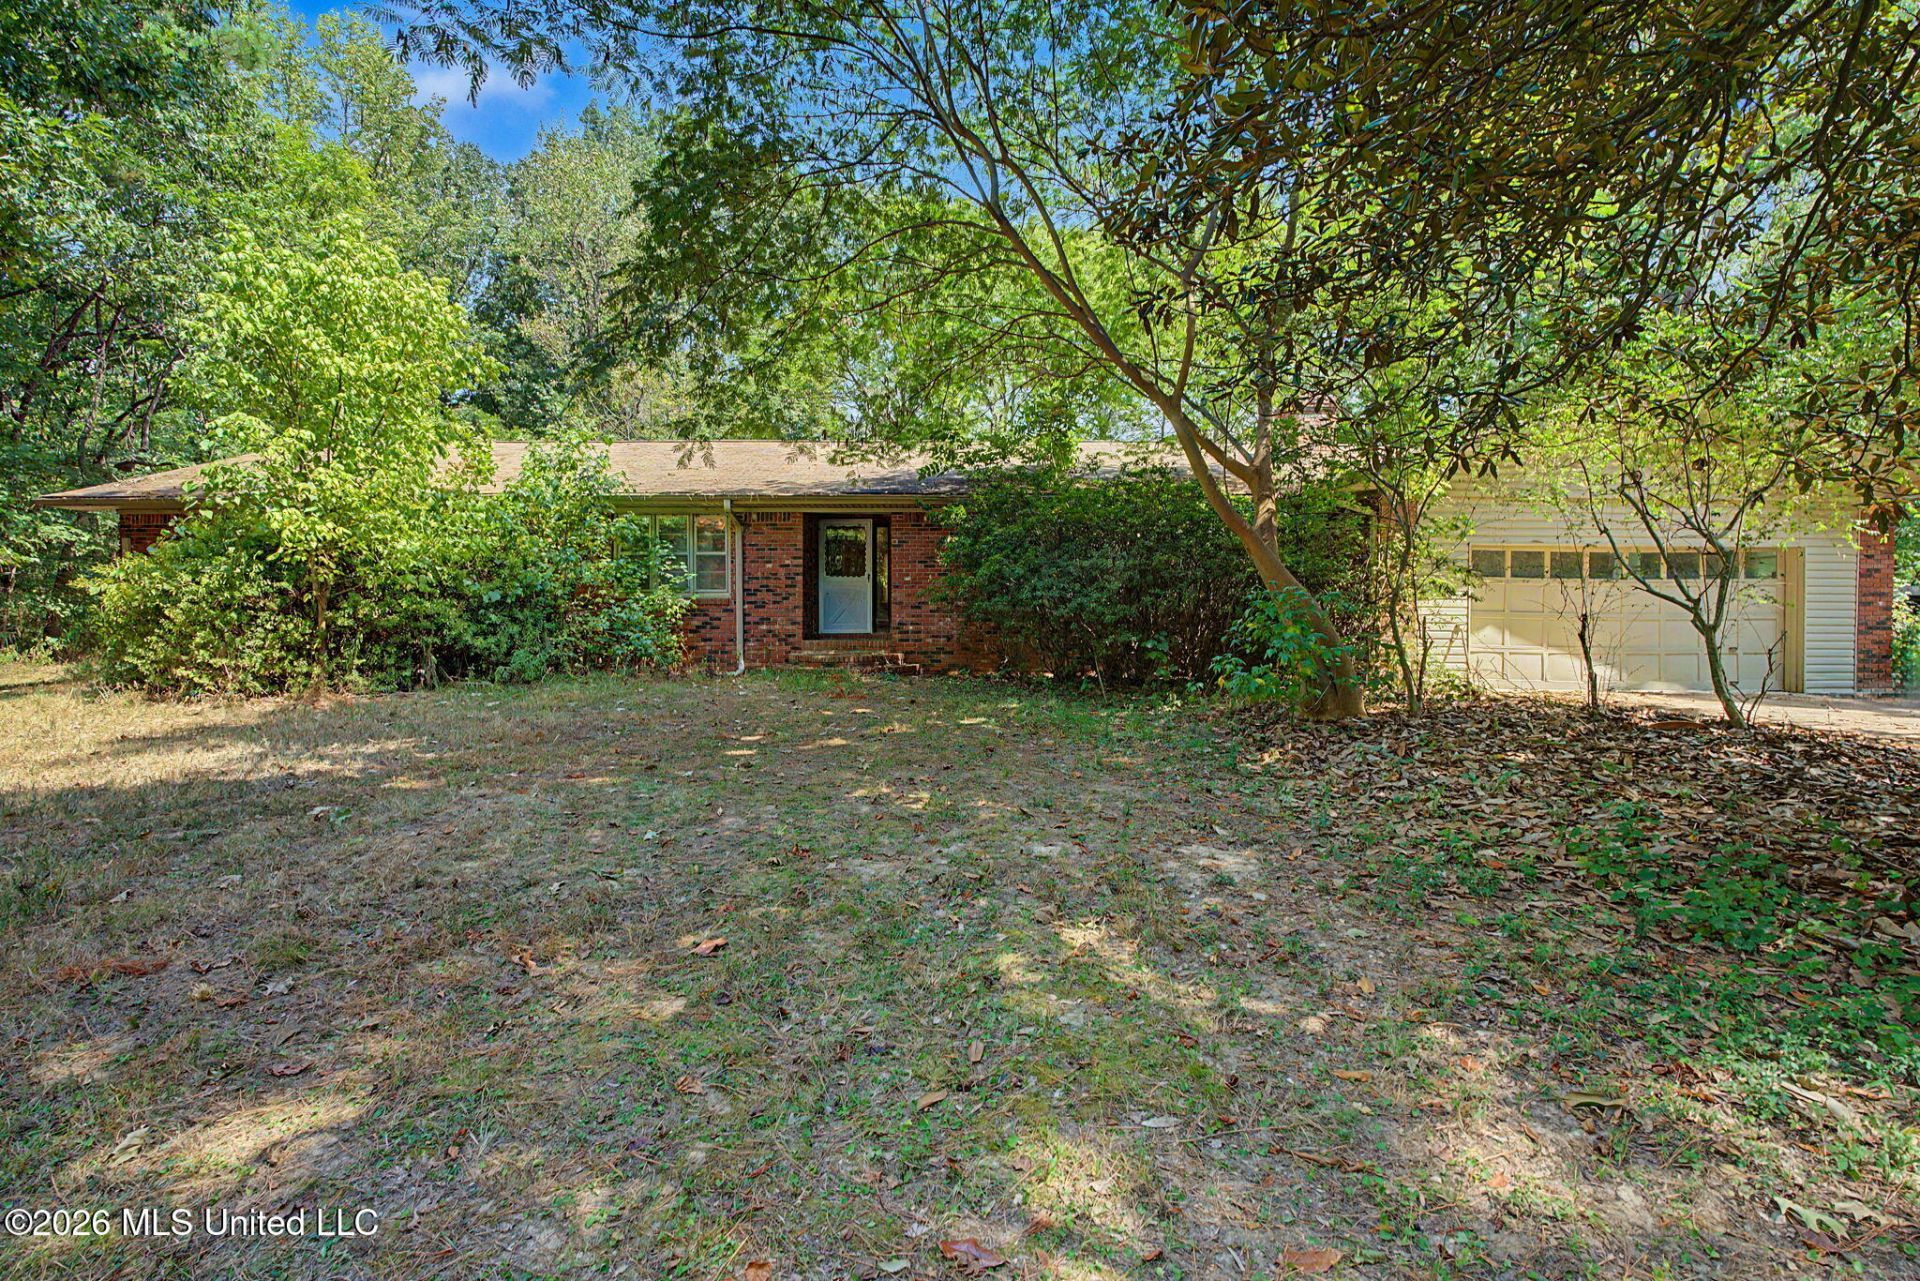
6 Acres "¢ Workshop "¢ 4 large Bedrooms "¢ Tons of Potential! Bring your ideas and make this property your own! Situated on approximately 6 acres in Nesbit, this 4-bedroom, 2.5-bath home offers approximately 2,500 square feet of living space along with a 30x 35 workshop, with electricty and plenty of room to spread out. Built in 1993, the home is ready for a new owner with the vision to bring it back to life, but offers an opportunity that's hard to find - acreage, a spacious home, and a workshop all in one property. Whether you're looking for a renovation project, investment opportunity, or a home on acreage that you can customize to fit your needs, this property offers plenty of possibilities. Property is being sold AS-IS in it's current condition. Come take a look and see what this property has to offer.
Property Features
Property Type: Residential - Single Family
Garage: 2 car attached
Lot Size: 6.00 Acres
Roof Type: Architectural Shingles
Stories: 1.0
Taxes: $753
Year Built: 1973
Feature Descriptions
Flooring: Carpet, Laminate
Lot: Irregular Lot, Many Trees
Parcel#: 2084170000002400
Patio/Porch: Enclosed, Screened
Security: Security Gate
Sewer: Private Sewer
Water: Well
Water Features: None
Window: Aluminum Frames, Screens, Drapes
Room Sizes
Family Room: Level - Main
Kitchen: Level - Main
Living Room: Level - Main
Laundry: Level - Main
Primary Bedroom: Level - Main
Bedroom: Level - Main
Bedroom: Level - Main
Bedroom: Level - Main
Dining Room: Level - Main
Local Schools
High School: Horn Lake
Middle School: Horn Lake
Elementary School: Horn Lake
Listed By / Shown By
Listed By
Agency Name: Ez Realty, Llc
Shown By
Agent Name: Rita McIntosh, Broker
Agent Phone: (601) 594-2007
Agency Title: McIntosh & Associates, LLC, REALTORS®

Estimate Your Payment
Estimated Payment
$ 942.52 per month $777.84 Principal & Interest $62.75 Property Tax $101.94 Homeowner's InsuranceChange Payment Information

Rita McIntosh, Broker
McIntosh & Assoc. LLC, REALTORS
Office: (601) 607-7272
Cell: (601) 594-2007
Fax: (601) 898-2852
Email Me
McIntosh & Associates, LLC, REALTORS®
Madison Office
Main Phone: (601) 607-7272
458 Pebble Creek Drive
suite 2
Madison, MS 39110
458 Pebble Creek Drive
suite 2
Madison, MS 39110



Information is deemed to be reliable but not guaranteed.© 2026 MLS United, LLC.
Privacy Policy / DMCA Notice / ADA Accessibility


This site is hosted, designed and copyright
© 1994 - 2026 by
Delta Media Group, Inc. -- Patent Pending --
3206 Fogg Road | MLS# 4160911
This single family home located at 3206 Fogg Road, Nesbit, MS 38651 is currently listed for sale with an asking price of $349,500. This property was built in 1973 and has 4 bedrooms and 2 full and 1 partial baths with 2500 sq. ft. Fogg Road is located in the Metes And Bounds subdivision. Search Metes And Bounds real estate on www.ritamcintosh.com today.