


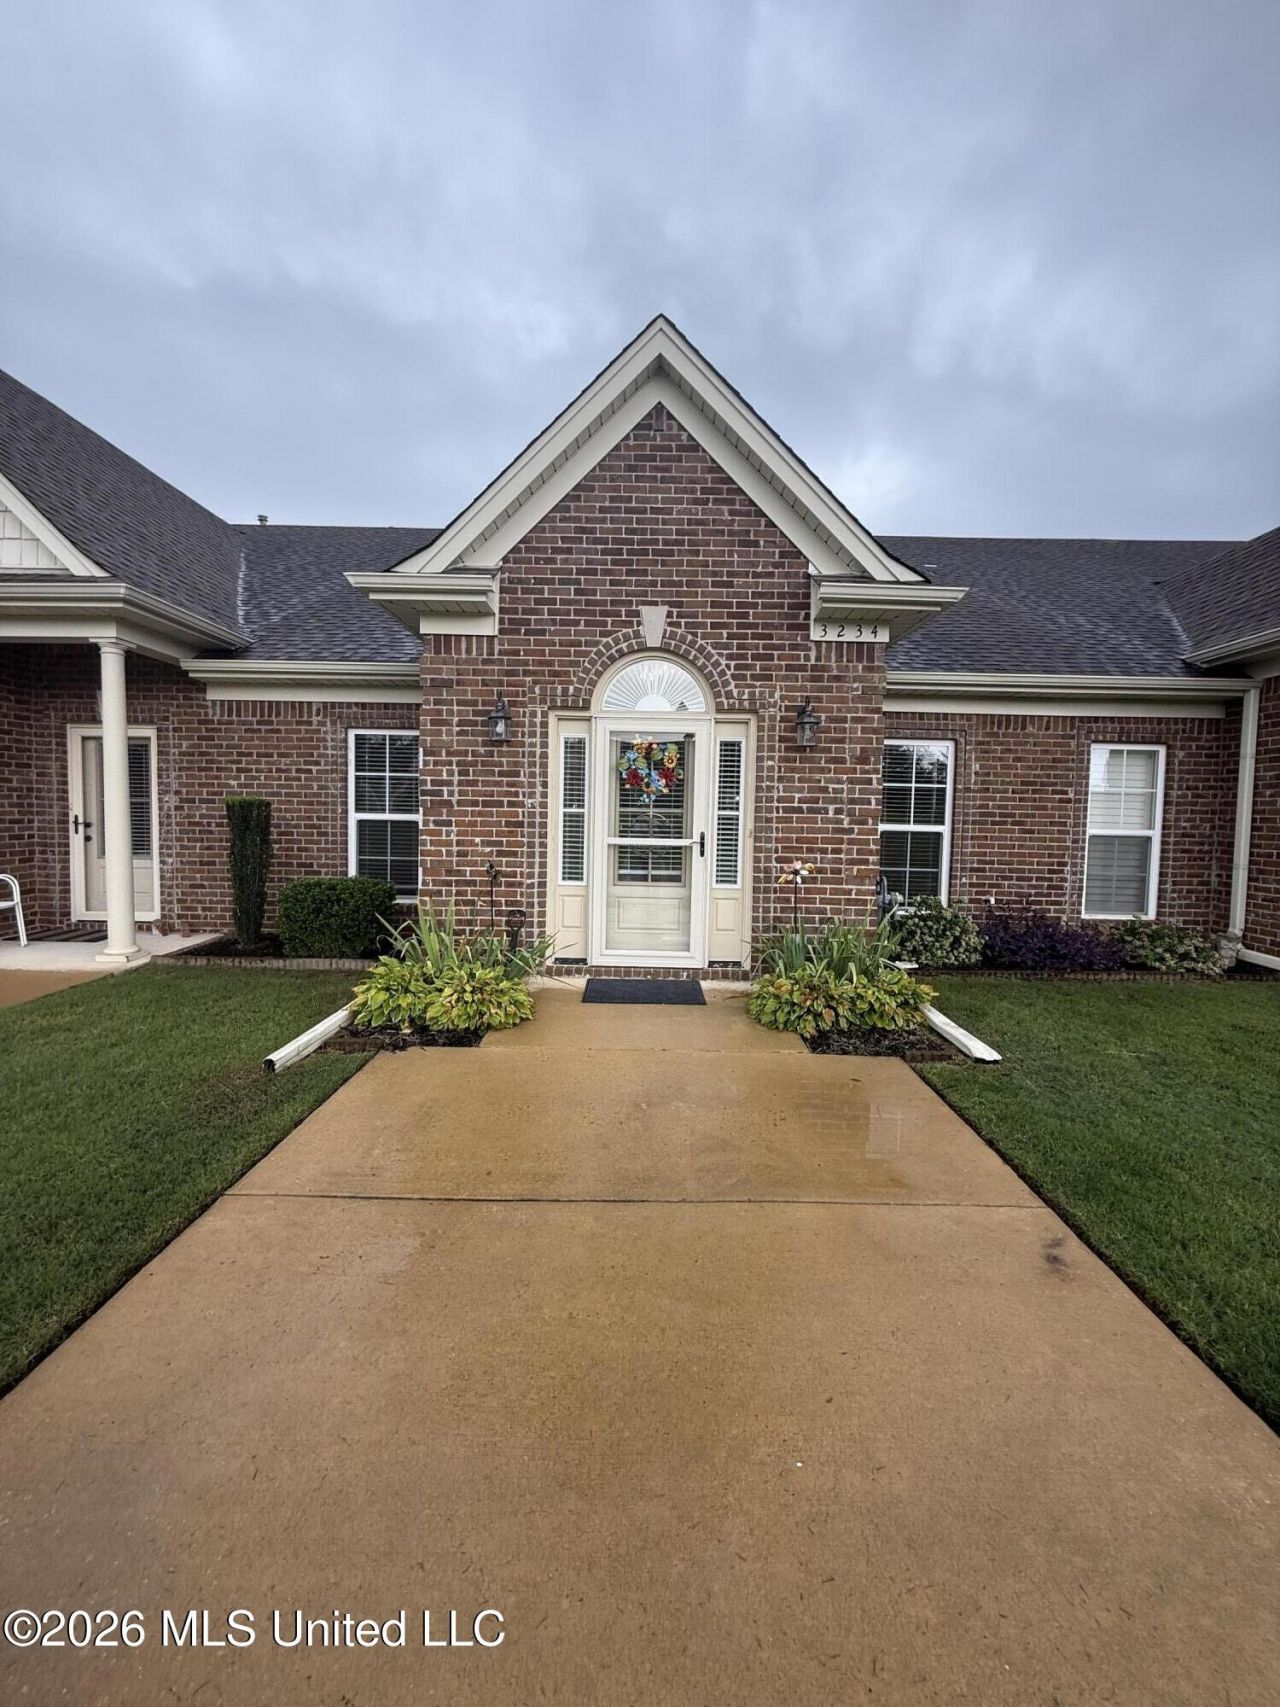


BEDS2
BATHS2 full
SQUARE FEET1,185
MLS#4157038
STATUSRight of First Refusal
PROPERTY TYPEResidential - Single Family
SUBDIVISIONThe Villages Of The Brambles
Property Description
THIS IS A 55 +COMMUNITY his 55+ Active Adult Community offers Easy Living all on One level. Enjoy standard features such as 9 ft ceilings; ceiling fans in great room and master bedroom; kitchen appliances: smooth-top stove, microwave vent-a-hood, disposal; custom shaker-style cabinets, granite kitchen countertop, large walk-in shower with built in seat in master bath; tile flooring in entryway, kitchen, bath; fireplace including gas logs and added wall switch for easy on/off; fire/sprinkler system; security system; brick and vinyl siding exterior; rear loading double garage; covered breezeway to rear entrance; private fenced patio area; professional maintained lawn and termite contract included in HOA dues.
Property Features
Property Type: Residential - Single Family
Garage: 2
Lot Size: 0.06 Acres
Roof Type: Architectural Shingles
Stories: 1.0
Taxes: $235
Year Built: 2017
Feature Descriptions
Days on Site: 3
Flooring: Ceramic Tile
HOA Fee: $900/ One Time
Lot Dimensions: 110x25
Parcel#: 2072102300014800
Patio/Porch: Patio
Sewer: Public Sewer
Water: Public
Local Schools
High School: Desoto Central
Middle School: Desoto Central
Elementary School: Desoto Central
Listed By / Shown By
Listed By
Agency Name: Austin Realty Group, Inc-Her
Shown By
Agent Name: Rita McIntosh, Broker
Agent Phone: (601) 594-2007
Agency Title: McIntosh & Associates, LLC, REALTORS®

Estimate Your Payment
Estimated Payment
$ 636.31 per month $545.26 Principal & Interest $19.58 Property Tax $71.46 Homeowner's InsuranceChange Payment Information

Rita McIntosh, Broker
McIntosh & Assoc. LLC, REALTORS
Office: (601) 607-7272
Cell: (601) 594-2007
Fax: (601) 898-2852
Email Me
McIntosh & Associates, LLC, REALTORS®
Madison Office
Main Phone: (601) 607-7272
458 Pebble Creek Drive
suite 2
Madison, MS 39110
458 Pebble Creek Drive
suite 2
Madison, MS 39110



Information is deemed to be reliable but not guaranteed.© 2026 MLS United, LLC.
Privacy Policy / DMCA Notice / ADA Accessibility


This site is hosted, designed and copyright
© 1994 - 2026 by
Delta Media Group, Inc. -- Patent Pending --
3234 Jade Lane | MLS# 4157038
This single family home located at 3234 Jade Lane, Southaven, MS 38672 is currently listed for sale with an asking price of $245,000. This property was built in 2017 and has 2 bedrooms and 2 full baths with 1185 sq. ft. Jade Lane is located in the The Villages Of The Brambles subdivision. Search The Villages Of The Brambles real estate on www.ritamcintosh.com today.