




BEDS4
BATHS2 full 1 partial
SQUARE FEET2,311
MLS#4156994
STATUSActive
PROPERTY TYPEResidential - Single Family
SUBDIVISIONCastlewoods
Property Description
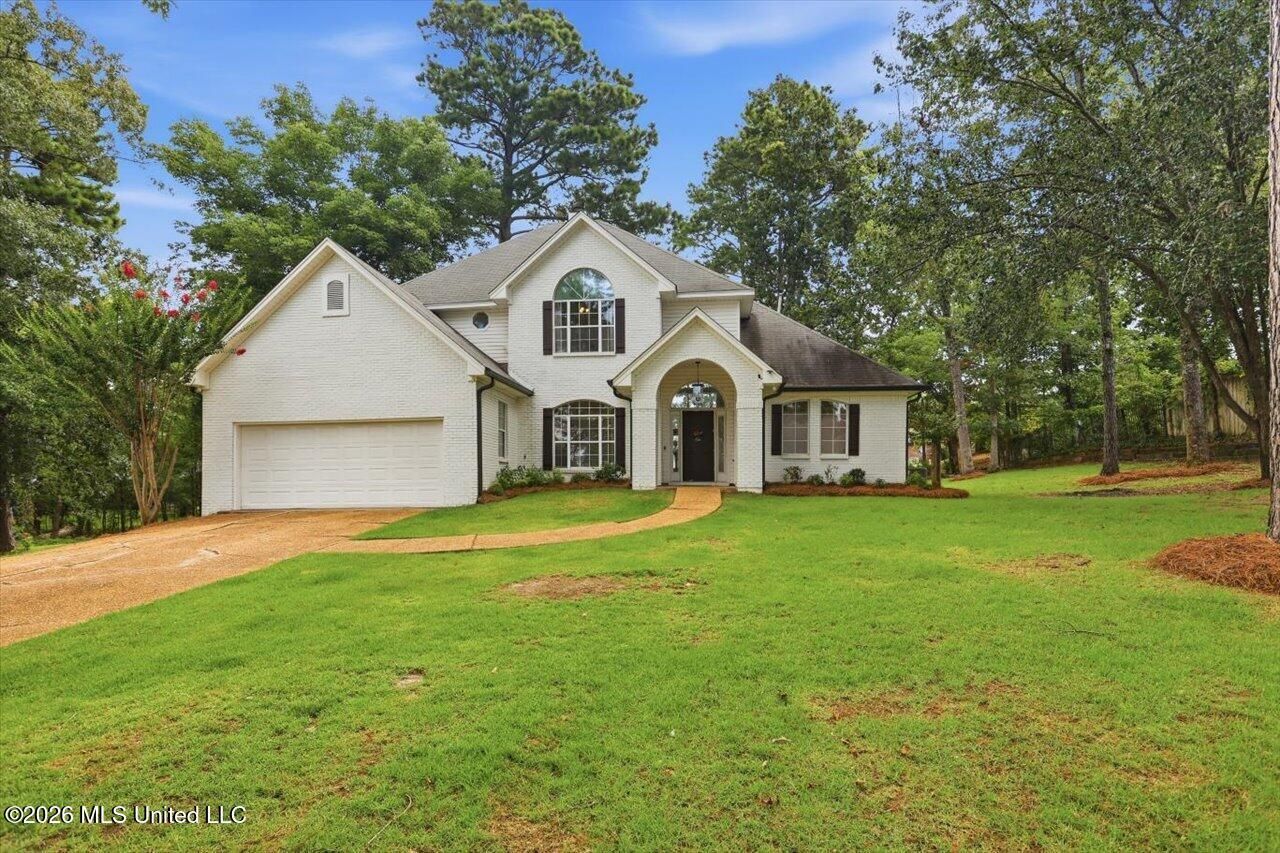
Enjoy golf course living in this 4 bedroom, 2.5 bathroom home overlooking the tee box on hole 5. The open floor plan features soaring two-story ceilings in the foyer and living room, floor-to-ceiling windows, abundant natural light, a gas fireplace, dining room, and breakfast nook. Granite countertops are found throughout the kitchen and bathrooms, and the main-level master offers deck access, a walk-in closet, double vanity, garden tub, and separate shower. Upstairs you'll find 3 additional bedrooms and a full bath with a double vanity. Major updates since 2018 include interior and exterior paint, flooring, kitchen appliances, renovated bathrooms, both HVAC units, both water heaters, a new deck (2022, resurfaced in 2026, and an updated staircase (2025). This home is currently being refreshed with new paint, carpet, and refinished hardwood floors. Don't miss the chance to make this house your new home!
Property Features
Property Type: Residential - Single Family
Garage: 2
Lot Size: 0.32 Acres
Roof Type: Architectural Shingles
Stories: 2.0
Taxes: $2,904
Year Built: 1994
Feature Descriptions
Days on Site: 3
Parcel#: I10n-000002-00330
Sewer: Public Sewer
Water: Public
Local Schools
High School: Northwest Rankin
Middle School: Northwest Rankin Middle
Elementary School: Northwest Elementary School
Listed By / Shown By
Listed By
Agency Name: UList Realty
Shown By
Agent Name: Rita McIntosh, Broker
Agent Phone: (601) 594-2007
Agency Title: McIntosh & Associates, LLC, REALTORS®

Estimate Your Payment
Estimated Payment
$ 1,223.47 per month $867.75 Principal & Interest $242.00 Property Tax $113.72 Homeowner's InsuranceChange Payment Information

Rita McIntosh, Broker
McIntosh & Assoc. LLC, REALTORS
Office: (601) 607-7272
Cell: (601) 594-2007
Fax: (601) 898-2852
Email Me
McIntosh & Associates, LLC, REALTORS®
Madison Office
Main Phone: (601) 607-7272
458 Pebble Creek Drive
suite 2
Madison, MS 39110
458 Pebble Creek Drive
suite 2
Madison, MS 39110



Information is deemed to be reliable but not guaranteed.© 2026 MLS United, LLC.
Privacy Policy / DMCA Notice / ADA Accessibility


This site is hosted, designed and copyright
© 1994 - 2026 by
Delta Media Group, Inc. -- Patent Pending --
346 Woodlands Drive | MLS# 4156994
This single family home located at 346 Woodlands Drive, Brandon, MS 39047 is currently listed for sale with an asking price of $389,900. This property was built in 1994 and has 4 bedrooms and 2 full and 1 partial baths with 2311 sq. ft. Woodlands Drive is located in the Castlewoods subdivision. Search Castlewoods real estate on www.ritamcintosh.com today.