




BEDS3
BATHS1
SQUARE FEET1,780
MLS#22632746
STATUSNEW
PROPERTY TYPEResidential - Single Family
SUBDIVISIONJUNE TERRACE
SCHOOLOmaha
Property Description
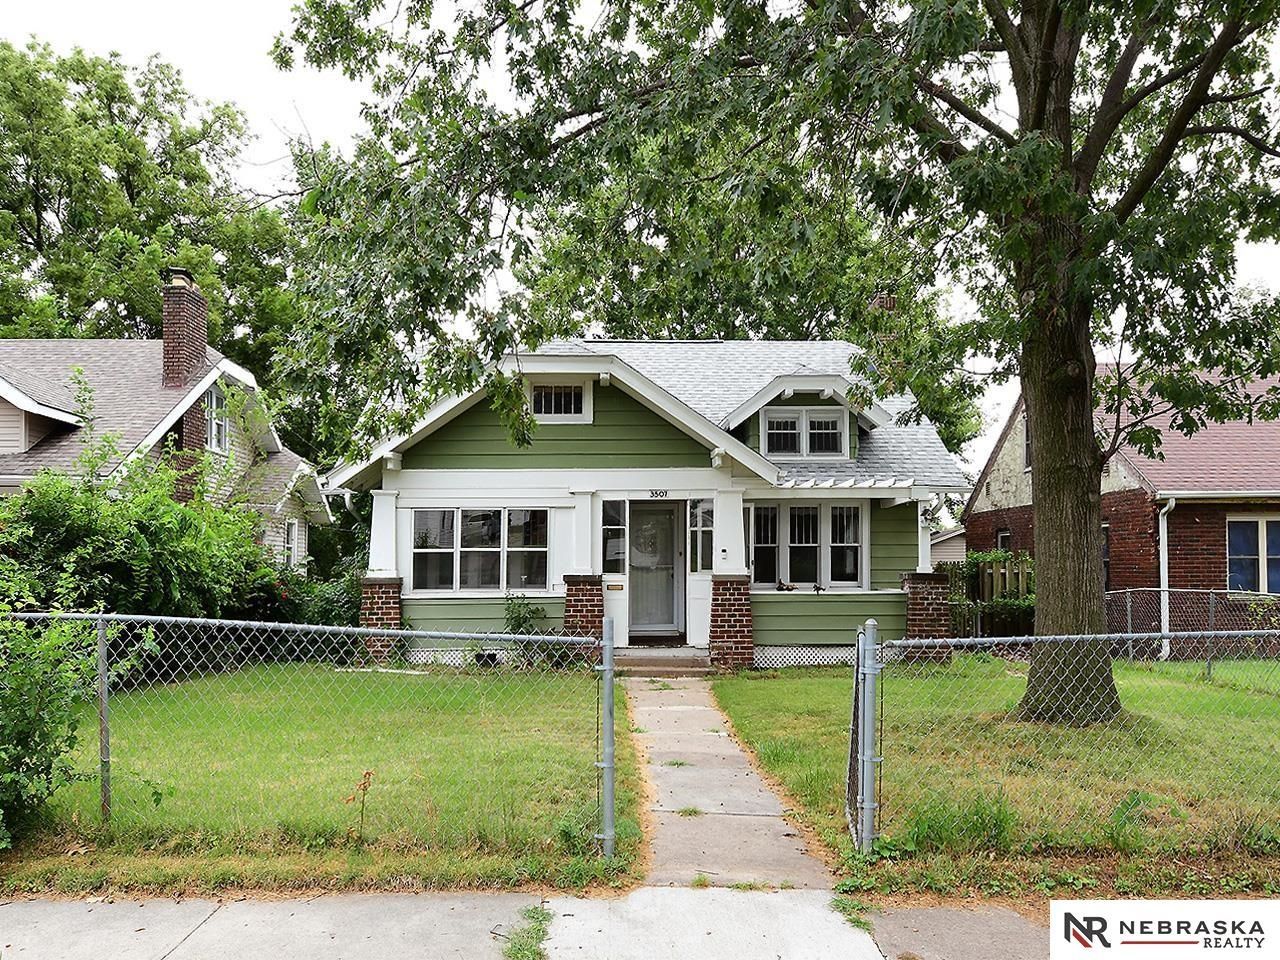
This adorable Bungalow is waiting for new owners! Nestled near Fontenelle Park this adorable home is full of charm, character, and modern details! Completed renovated with all new flooring and refinished hardwood floors, plus fresh interior paint and lighting. A gorgeous brick fireplace in the main floor living area just steps from the dining area and modern kitchen with stainless steel appliances, beautiful cabinets, plus plenty of storage and counter space. Two ample sized bedrooms on the main floor with updated 3/4 bath. Upstairs is the finished attic space with ceiling fan and closet for additional bedroom or office space. The almost fully finished basement provides extra storage, 4th non-conforming bedroom, and entertainment space. Easy maintenance w/ furnace and roof less than 6 years old and most windows are newer! Enjoy the fully fenced backyard come springtime too! Detached garage w/ plenty of off-street parking is a bonus. Close to Fontenellle Park & trails!
Property Features
Property Type: Residential - Single Family
Basement: Yes
Basement: Daylight, Partially Finished
Cooling: Central Air
Fenced: Yes
Fireplaces: 1
Fuel Type: Gas
Garage: 1
Heating: Natural Gas, Forced Air
Home Style: 1.5 Story
Lot Size: 0.12 Acres
Property Type: Single Family Residence
Roof Type: Composition
Stories: 1.5
Taxes: $1,936
Year Built: 1925
Feature Descriptions
Appliances: Range, Refrigerator, Washer, Dishwasher, Dryer
Baths Full: 1
Directions: GPS
Exterior: Aluminum Siding, Brick/Other
Exterior: Porch
Fencing: Chain Link, Wood
Financing Terms: VA Loan, FHA, Conventional, Cash
Fireplace Y/N: Yes
Flooring: Carpet, Wood, Luxury Vinyl, Plank
Foundation: Block
Interior: Cable Available, High Ceilings, Ceiling Fan(s)
Lot Dimensions: 115 x 48
Master Bathroom: None
Model Home (Not For Sale): No
Original List Price: $223000
Sewer: Public Sewer
SQFT Above Grade Finished: 1280
SQFT Basement Total: 1780
SQFT Below Grade Finished: 500
SQFT Main Floor: 960
SQFT Second Floor: 320
SQFT Total: 1780
Utilities: Electricity Available, Natural Gas Available, Water Available, Sewer Available, Phone Available, Cable Available
Water: Public
Room Sizes
Bedroom 2: Level - Main Floor
Bedroom 3: Level - 2nd Floor
Primary Bedroom: Level - Main Floor
Laundry Room: Level - Basement
Local Schools
High School: Benson
Middle School: Monroe
Elementary School: King
School District: Omaha
Listed By / Shown By
Listed By
Agency Name: Nebraska Realty
Shown By
Agent Name: Rita McIntosh, Broker
Agent Phone: (601) 594-2007
Agency Title: McIntosh & Associates, LLC, REALTORS®

Estimate Your Payment
Estimated Payment
$ 722.68 per month $496.30 Principal & Interest $161.33 Property Tax $65.04 Homeowner's InsuranceChange Payment Information

Rita McIntosh, Broker
McIntosh & Assoc. LLC, REALTORS
Office: (601) 607-7272
Cell: (601) 594-2007
Fax: (601) 898-2852
Email Me
McIntosh & Associates, LLC, REALTORS®
Madison Office
Main Phone: (601) 607-7272
458 Pebble Creek Drive
suite 2
Madison, MS 39110
458 Pebble Creek Drive
suite 2
Madison, MS 39110



Privacy Policy / DMCA Notice / ADA Accessibility


This site is hosted, designed and copyright
© 1994 - 2026 by
Delta Media Group, Inc. -- Patent Pending --
3507 N 45th Avenue | MLS# 22632746
This single family home located at 3507 N 45th Avenue, Omaha, NE 68104 is currently listed for sale with an asking price of $223,000. This property was built in 1925 and has 3 bedrooms with 1780 sq. ft. N 45th Avenue is located in the JUNE TERRACE subdivision within the Omaha school district. Search JUNE TERRACE real estate on www.ritamcintosh.com today.