




BEDS5
BATHS3 full
SQUARE FEET2,345
MLS#4152623
STATUSActive
PROPERTY TYPEResidential - Single Family
SUBDIVISIONCherry Tree
Property Description
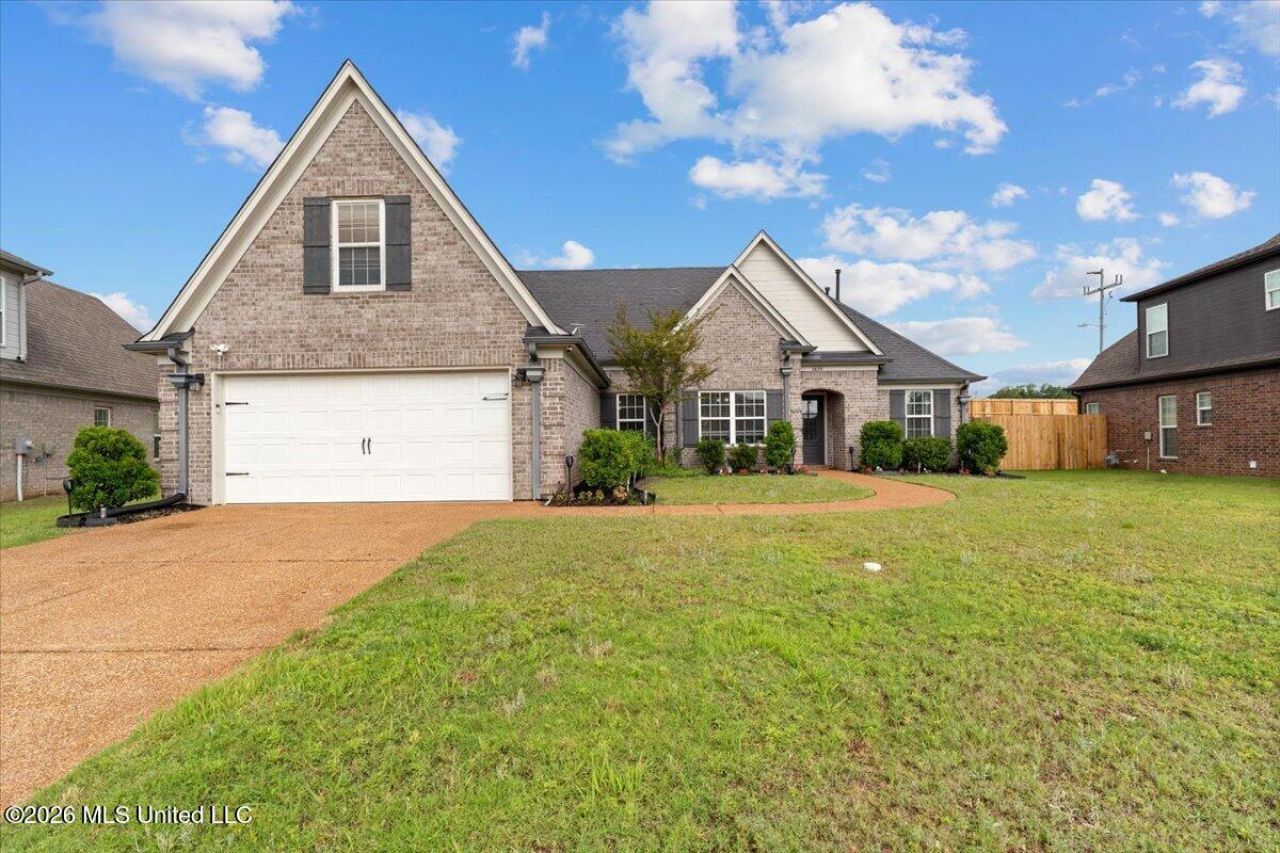
Nestled in the Cherry Tree Subdivision, this lovely home has a lot to offer. 5 bedrooms and 3 bathrooms. Hard wood floor in the main areas, as well as granite countertops in kitchen and restrooms. Beautiful custom cabinets in the kitchen, a breakfast island and a formal dining area. The primary room has spacious vaulted ceilings. A jetted tub, walk in shower, his and hers sinks in the primary restroom. The living room boasts a spacious open floor concept high ceilings. Upstairs has a versatile 2 bedroom 1 bath area, perfect for an office or game room. The back yard is fully fenced, with a covered patio section. The home is located near the well developed Silo Square and sought out schools. Don't miss out on a great opportunity, book your private showing now.
Property Features
Property Type: Residential - Single Family
Garage: 2
Lot Size: 0.22 Acres
Roof Type: Architectural Shingles
Stories: 2.0
Taxes: $3,134
Year Built: 2019
Feature Descriptions
Days on Site: 46
Flooring: Carpet, Hardwood
HOA Fee: $350/ Annually
Lot: Level
Parcel#: 2075161900063700
Patio/Porch: Covered
Security: yes
Security: Security System
Sewer: Public Sewer
Water: Public
Window: Insulated Windows, Low-Emissivity Windows
Local Schools
High School: Desoto Central
Middle School: Desoto Central
Elementary School: Desoto Central
Listed By / Shown By
Listed By
Agency Name: Keller Williams Realty
Shown By
Agent Name: Rita McIntosh, Broker
Agent Phone: (601) 594-2007
Agency Title: McIntosh & Associates, LLC, REALTORS®

Estimate Your Payment
Estimated Payment
$ 1,167.37 per month $801.20 Principal & Interest $261.17 Property Tax $105.00 Homeowner's InsuranceChange Payment Information

Rita McIntosh, Broker
McIntosh & Assoc. LLC, REALTORS
Office: (601) 607-7272
Cell: (601) 594-2007
Fax: (601) 898-2852
Email Me
McIntosh & Associates, LLC, REALTORS®
Madison Office
Main Phone: (601) 607-7272
458 Pebble Creek Drive
suite 2
Madison, MS 39110
458 Pebble Creek Drive
suite 2
Madison, MS 39110



Information is deemed to be reliable but not guaranteed.© 2026 MLS United, LLC.
Privacy Policy / DMCA Notice / ADA Accessibility


This site is hosted, designed and copyright
© 1994 - 2026 by
Delta Media Group, Inc. -- Patent Pending --
3639 Woodcutter Drive | MLS# 4152623
This single family home located at 3639 Woodcutter Drive, Southaven, MS 38672 is currently listed for sale with an asking price of $360,000. This property was built in 2019 and has 5 bedrooms and 3 full baths with 2345 sq. ft. Woodcutter Drive is located in the Cherry Tree subdivision. Search Cherry Tree real estate on www.ritamcintosh.com today.