




BEDS3
BATHS2 full
SQUARE FEET1,707
MLS#4168404
STATUSActive
PROPERTY TYPEResidential - Single Family
SUBDIVISIONGlenwild
Property Description
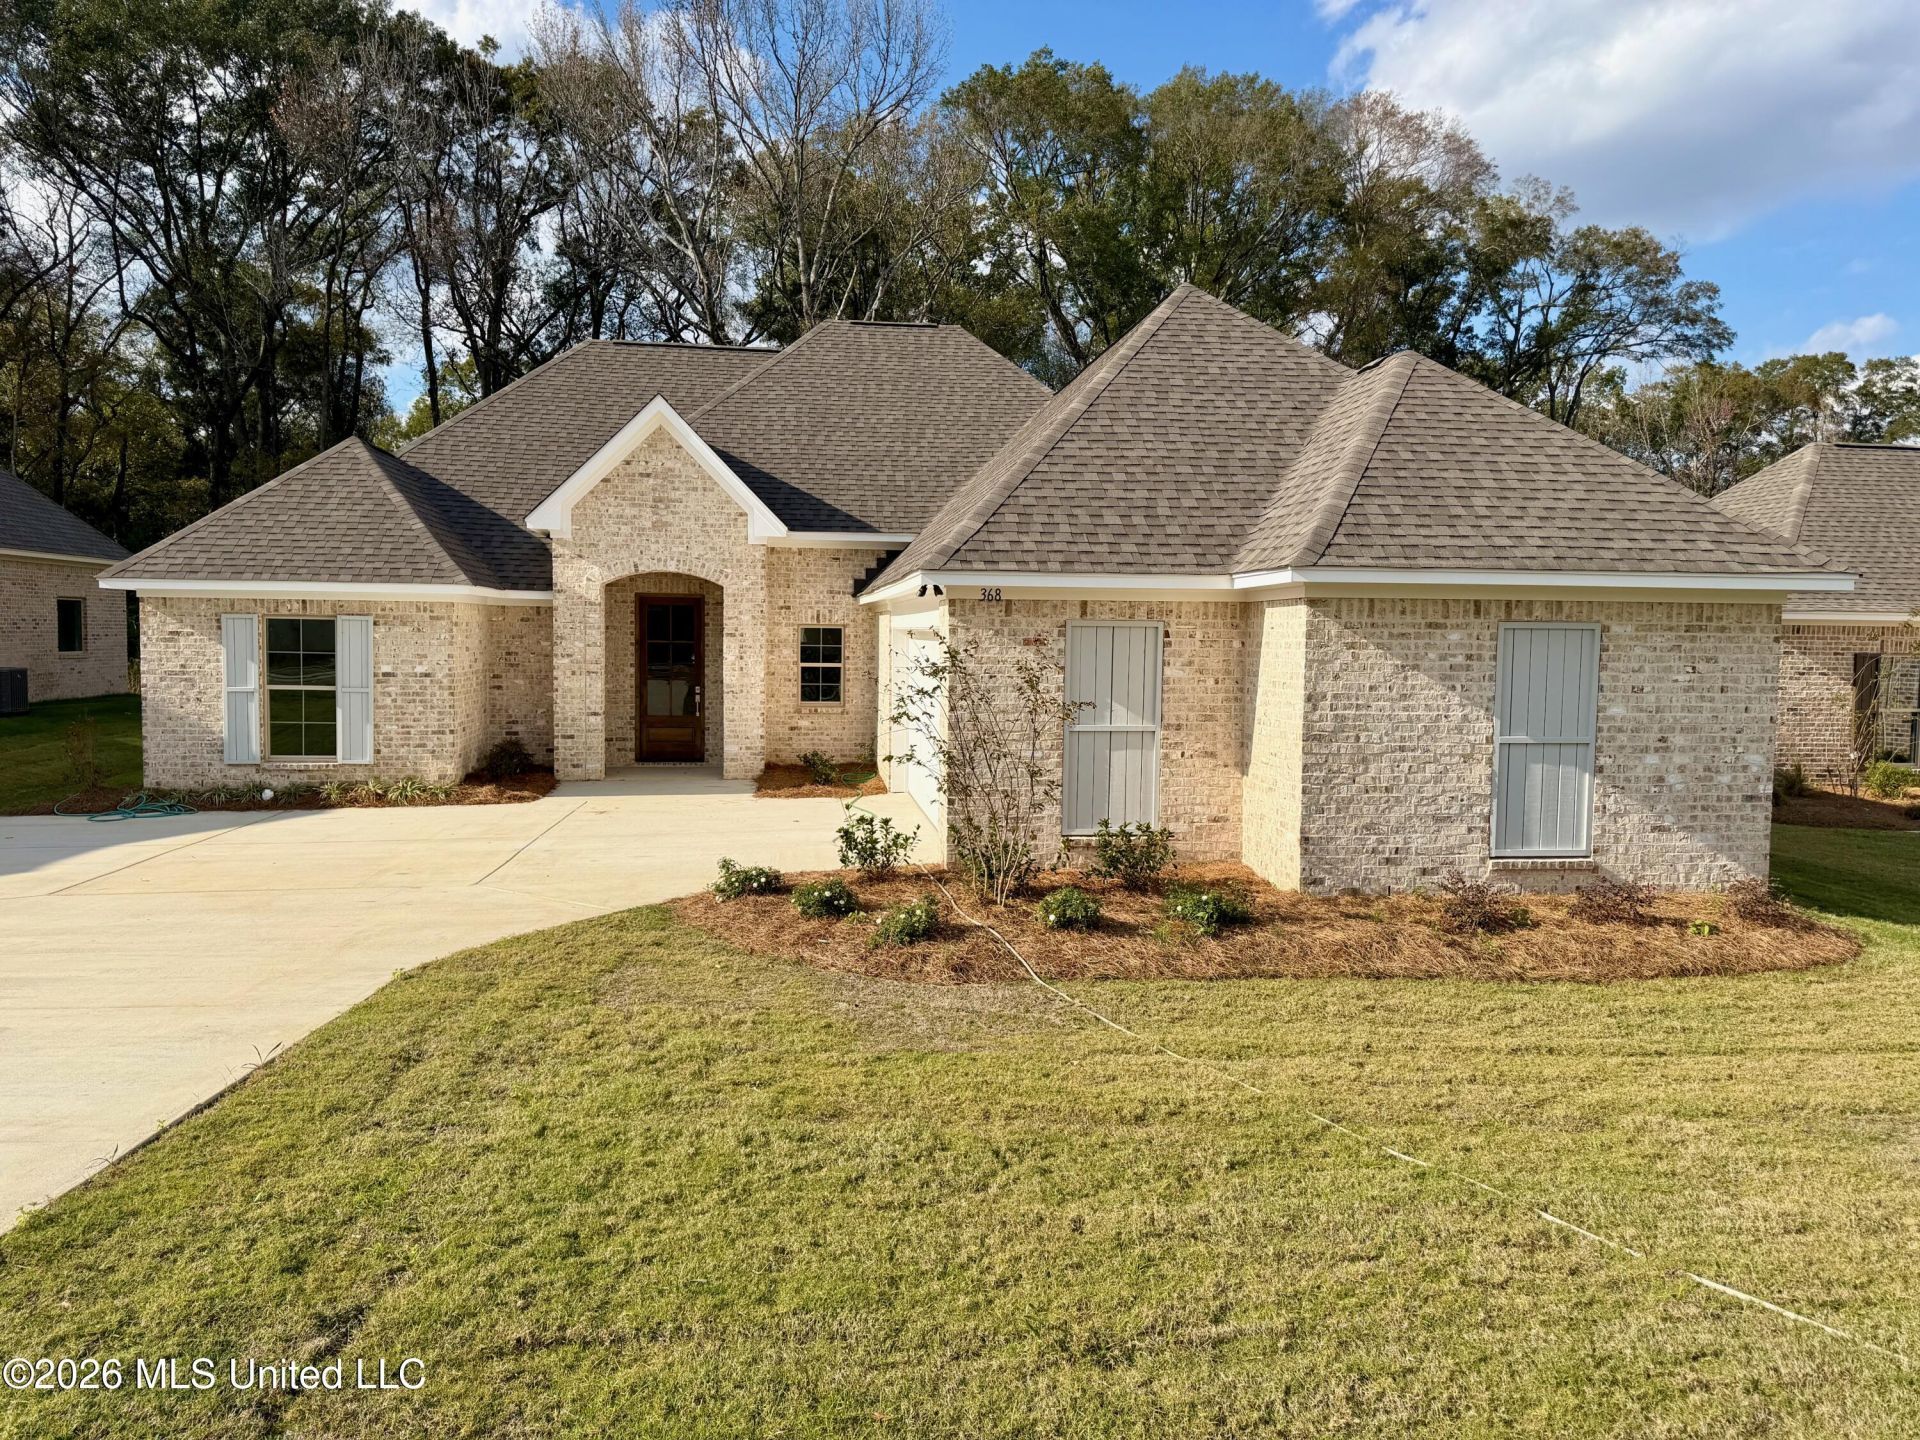
VAULTED CEILINGS, BEAUTIFUL FINISHES, AND A BACKYARD YOU'LL NEVER WANT TO LEAVE!This 3-bedroom, 2-bath home brings together an inviting open floor plan and thoughtful features that make it stand out from the crowd!The living room makes a statement with its stunning vaulted ceiling, creating an open and airy feel. The kitchen is designed for both everyday living and entertaining, featuring a large dining area, oversized island with bar seating, gorgeous quartz countertops, decorative backsplash, and plenty of cabinet storage.Need a dedicated workspace? You'll love the private office complete with a built-in desk and additional storage.One feature you don't see every day is the incredible laundry room! There's an abundance of storage, and it conveniently connects directly to the primary walk-in closet - talk about thoughtful design!The primary suite offers a beautiful retreat with a spacious bathroom featuring a double vanity, tiled shower, and relaxing soaking tub.BUT THE BACKYARD MAY JUST STEAL THE SHOW! Enjoy peaceful views of beautiful wooded trees from your private backyard, along with a generously sized covered patio. It's the perfect spot for outdoor entertaining, relaxing evenings.
Property Features
Property Type: Residential - Single Family
Garage: 2 car attached
Roof Type: Architectural Shingles
Stories: 1.0
Taxes: $600
Year Built: 2026
Feature Descriptions
Days on Site: 4
Flooring: Ceramic Tile
HOA Fee: $425/ Semi-Annually
Lot: Level, Cleared
Parcel#: 0
Patio/Porch: Covered, Porch
Sewer: Public Sewer
Water: Public
Window: Insulated Windows, Vinyl
Local Schools
High School: Germantown
Middle School: Germantown Middle
Elementary School: Madison Crossing
Listed By / Shown By
Listed By
Agency Name: Harrowgate Realty Group, Inc
Shown By
Agent Name: Rita McIntosh, Broker
Agent Phone: (601) 594-2007
Agency Title: McIntosh & Associates, LLC, REALTORS®

Estimate Your Payment
Estimated Payment
$ 920.96 per month $770.05 Principal & Interest $50.00 Property Tax $100.92 Homeowner's InsuranceChange Payment Information

Rita McIntosh, Broker
McIntosh & Assoc. LLC, REALTORS
Office: (601) 607-7272
Cell: (601) 594-2007
Fax: (601) 898-2852
Email Me
McIntosh & Associates, LLC, REALTORS®
Madison Office
Main Phone: (601) 607-7272
458 Pebble Creek Drive
suite 2
Madison, MS 39110
458 Pebble Creek Drive
suite 2
Madison, MS 39110



Information is deemed to be reliable but not guaranteed.© 2026 MLS United, LLC.
Privacy Policy / DMCA Notice / ADA Accessibility


This site is hosted, designed and copyright
© 1994 - 2026 by
Delta Media Group, Inc. -- Patent Pending --
368 Aurora Circle | MLS# 4168404
This single family home located at 368 Aurora Circle, Canton, MS 39046 is currently listed for sale with an asking price of $346,000. This property was built in 2026 and has 3 bedrooms and 2 full baths with 1707 sq. ft. Aurora Circle is located in the Glenwild subdivision. Search Glenwild real estate on www.ritamcintosh.com today.