


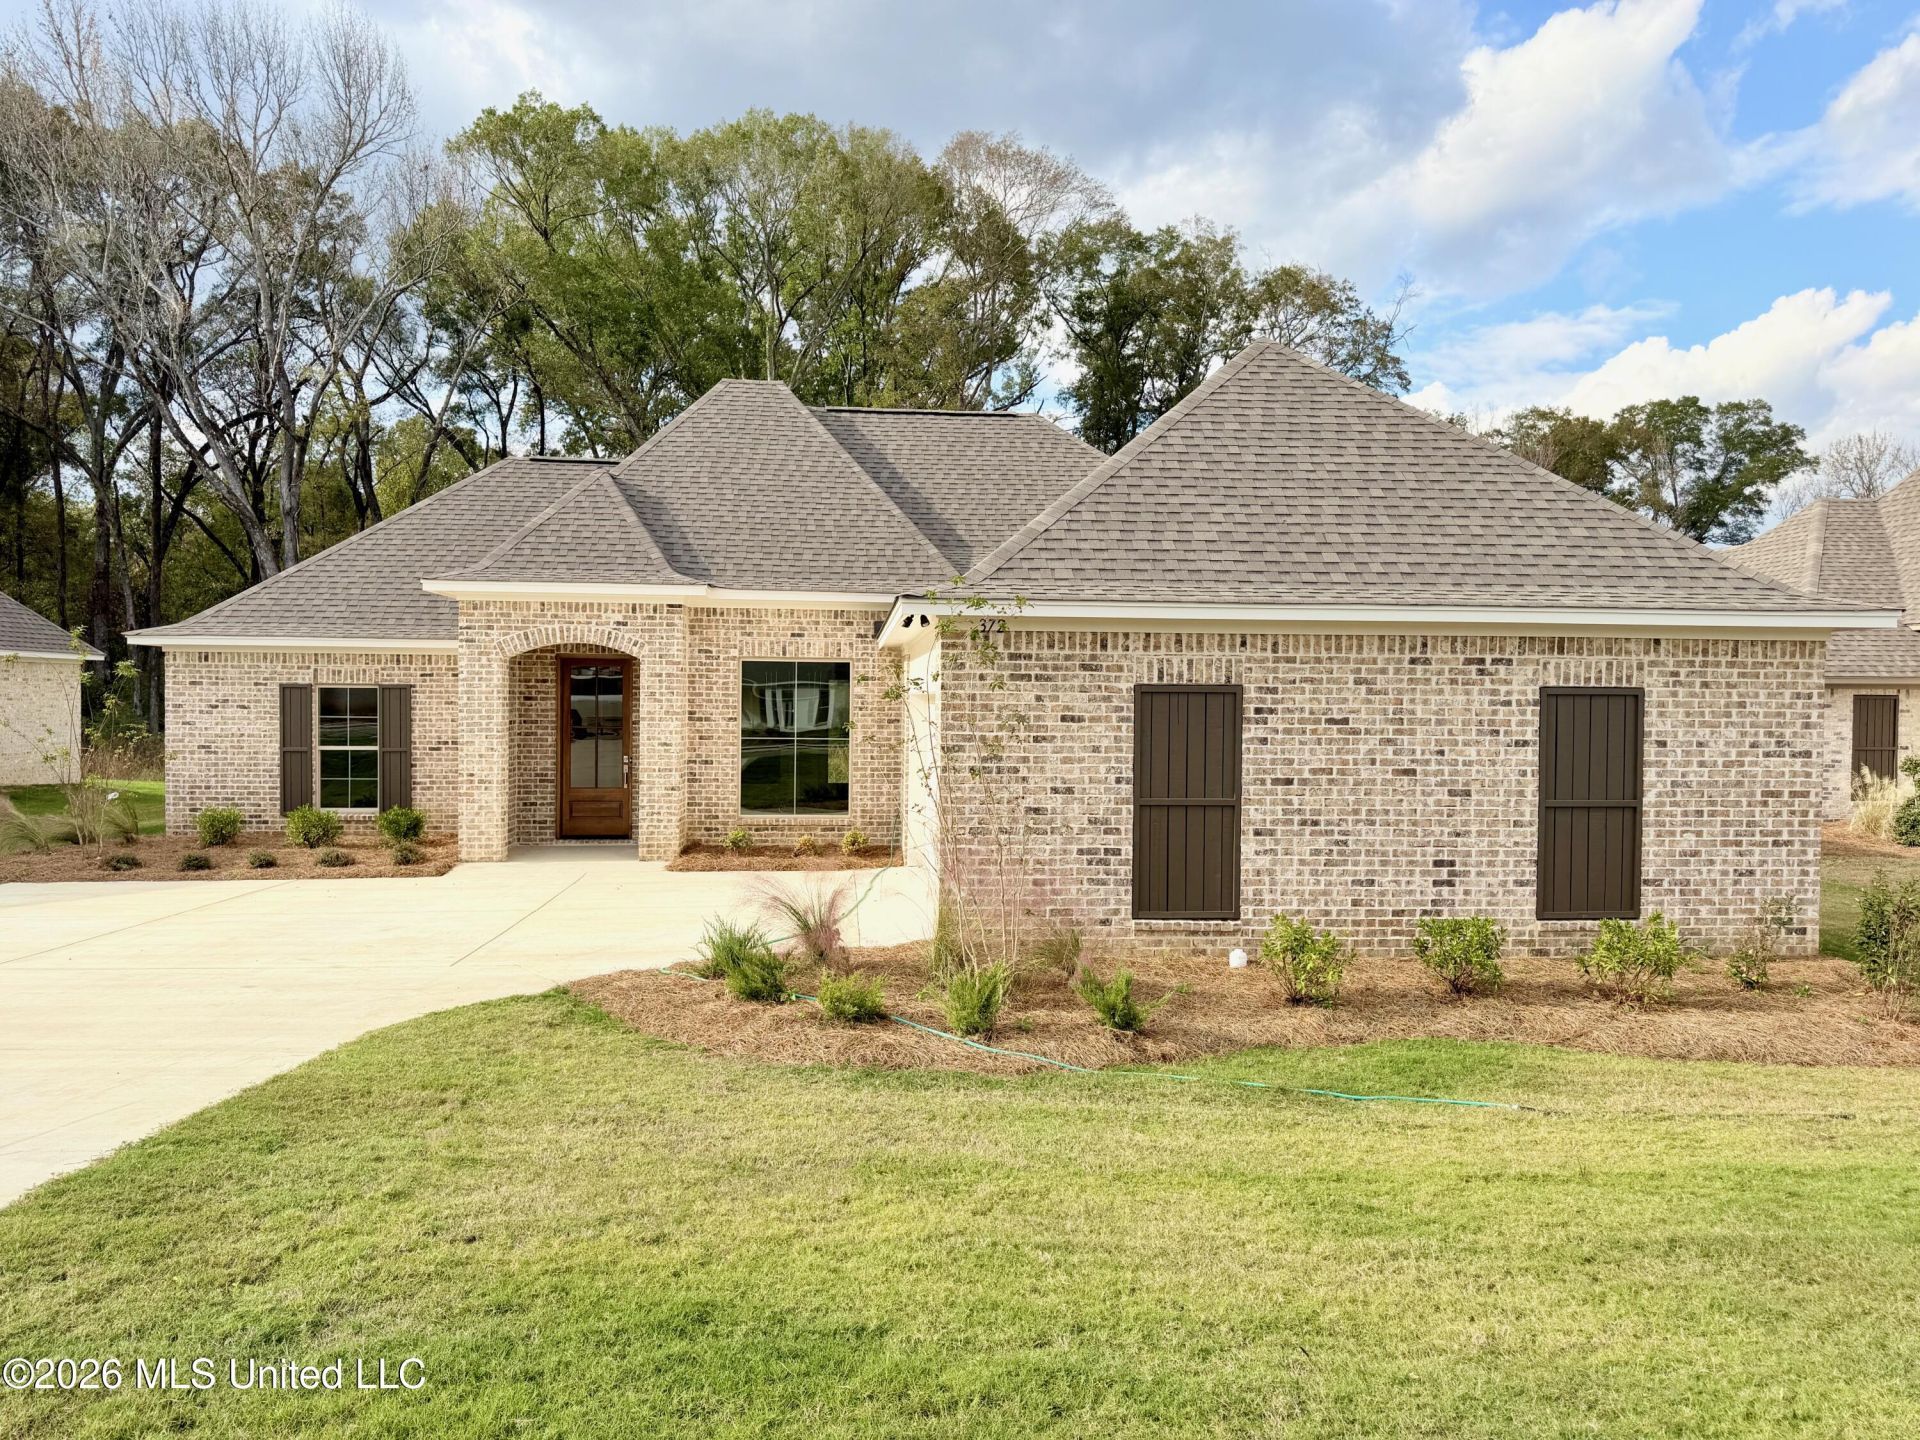


BEDS3
BATHS2 full
SQUARE FEET1,787
MLS#4168334
STATUSActive
PROPERTY TYPEResidential - Single Family
SUBDIVISIONGlenwild
Property Description
LOOKING FOR SPACE, STYLE, AND A LITTLE EXTRA PRIVACY? THIS ONE DESERVES YOUR ATTENTION!This gorgeous 3-bedroom, 2-bath home offers a wonderful layout with features that make everyday living easy and entertaining even better!One of the standout features is the HUGE private office with plenty of storage - perfect for working from home or creating your own dedicated space. The kitchen is sure to impress with an oversized island, quartz countertops, beautiful backsplash, pantry, and a separate eating area. There's also a dining room just off the living area, giving you plenty of room to gather with family and friends.Storage is something this home does exceptionally well! You'll appreciate the additional storage in the laundry room and throughout the home. Plus, there's NO CARPET anywhere!The primary suite is another highlight! The beautiful bathroom features a relaxing soaking tub, tiled shower, oversized double vanity with convenient knee space, and a large walk-in closet complete with built-ins.And let's talk about the backyard! Enjoy your own private outdoor setting with beautiful woods directly behind the home. Whether you're hosting friends, enjoying your morning coffee, or simply unwinding at the end of the day, this backyard offers a wonderful setting.
Property Features
Property Type: Residential - Single Family
Garage: 2 car attached
Roof Type: Architectural Shingles
Stories: 1.0
Taxes: $600
Year Built: 2026
Feature Descriptions
Days on Site: 4
Flooring: Ceramic Tile
HOA Fee: $425/ Semi-Annually
Lot: Level, Cleared
Parcel#: 0
Patio/Porch: Covered, Porch
Sewer: Public Sewer
Water: Public
Window: Insulated Windows, Vinyl
Local Schools
High School: Germantown
Middle School: Germantown Middle
Elementary School: Madison Crossing
Listed By / Shown By
Listed By
Agency Name: Harrowgate Realty Group, Inc
Shown By
Agent Name: Rita McIntosh, Broker
Agent Phone: (601) 594-2007
Agency Title: McIntosh & Associates, LLC, REALTORS®

Estimate Your Payment
Estimated Payment
$ 939.84 per month $786.74 Principal & Interest $50.00 Property Tax $103.10 Homeowner's InsuranceChange Payment Information

Rita McIntosh, Broker
McIntosh & Assoc. LLC, REALTORS
Office: (601) 607-7272
Cell: (601) 594-2007
Fax: (601) 898-2852
Email Me
McIntosh & Associates, LLC, REALTORS®
Madison Office
Main Phone: (601) 607-7272
458 Pebble Creek Drive
suite 2
Madison, MS 39110
458 Pebble Creek Drive
suite 2
Madison, MS 39110



Information is deemed to be reliable but not guaranteed.© 2026 MLS United, LLC.
Privacy Policy / DMCA Notice / ADA Accessibility


This site is hosted, designed and copyright
© 1994 - 2026 by
Delta Media Group, Inc. -- Patent Pending --
372 Aurora Circle | MLS# 4168334
This single family home located at 372 Aurora Circle, Canton, MS 39046 is currently listed for sale with an asking price of $353,500. This property was built in 2026 and has 3 bedrooms and 2 full baths with 1787 sq. ft. Aurora Circle is located in the Glenwild subdivision. Search Glenwild real estate on www.ritamcintosh.com today.