




BEDS6
BATHS5 full 1 partial
SQUARE FEET4,743
MLS#4132305
STATUSActive New Construction
PROPERTY TYPEResidential - Single Family
SUBDIVISIONHazelvern Heights
Property Description
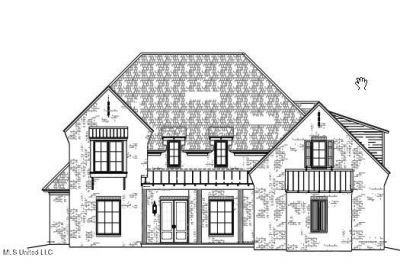
TO BE BUILT:Welcome to this exceptional 6-bedroom, 5.5-bath luxury residence in one of Jackson's most desirable locations. Situated on a beautifully wooded lot, this home offers space, privacy, and upscale living at every turn. The expansive floor plan features generous living areas, refined finishes, and room for everyone-perfect for both comfortable everyday living and impressive entertaining.Outdoor living takes center stage with a spacious covered patio, built-in outdoor kitchen, and a grand outdoor fireplace, creating a year-round retreat for hosting or unwinding. Car enthusiasts and large households will appreciate the 4-car garage with abundant storage.Conveniently located minutes from top hospitals, premier shopping, and some of the city's best restaurants, this home combines luxury with unmatched accessibility.A true Jackson gem-where elegance, comfort, and convenience come together.
Property Features
Property Type: Residential - Single Family
Garage: 4
Lot Size: 1.00 Acres
Roof Type: Architectural Shingles
Stories: 2.0
Taxes: $2,589
Year Built: 2026
Feature Descriptions
Days on Site: 189
Flooring: Ceramic Tile, Carpet, Luxury Vinyl
Lot: City Lot, Rectangular Lot, Wooded, Front Yard
Parcel#: 0540-0212-000
Patio/Porch: Rear Porch, Front Porch
Sewer: Public Sewer
Water: Public
Window: Insulated Windows
Wooded: Yes
Local Schools
High School: Murrah
Middle School: Bailey APAC
Elementary School: Casey
Listed By / Shown By
Listed By
Agency Name: Boteler Real Estate, LLC
Shown By
Agent Name: Rita McIntosh, Broker
Agent Phone: (601) 594-2007
Agency Title: McIntosh & Associates, LLC, REALTORS®

Estimate Your Payment
Estimated Payment
$ 2,607.12 per month $2,114.29 Principal & Interest $215.75 Property Tax $277.08 Homeowner's InsuranceChange Payment Information

Rita McIntosh, Broker
McIntosh & Assoc. LLC, REALTORS
Office: (601) 607-7272
Cell: (601) 594-2007
Fax: (601) 898-2852
Email Me
McIntosh & Associates, LLC, REALTORS®
Madison Office
Main Phone: (601) 607-7272
458 Pebble Creek Drive
suite 2
Madison, MS 39110
458 Pebble Creek Drive
suite 2
Madison, MS 39110



Information is deemed to be reliable but not guaranteed.© 2026 MLS United, LLC.
Privacy Policy / DMCA Notice / ADA Accessibility


This site is hosted, designed and copyright
© 1994 - 2026 by
Delta Media Group, Inc. -- Patent Pending --
3929 Pinewood Drive | MLS# 4132305
This single family home located at 3929 Pinewood Drive, Jackson, MS 39211 is currently listed for sale with an asking price of $950,000. This property was built in 2026 and has 6 bedrooms and 5 full and 1 partial baths with 4743 sq. ft. Pinewood Drive is located in the Hazelvern Heights subdivision. Search Hazelvern Heights real estate on www.ritamcintosh.com today.