




BEDS4
BATHS2 full 1 partial
SQUARE FEET2,335
MLS#4164044
STATUSActive
PROPERTY TYPEResidential - Single Family
SUBDIVISIONSavannah Estates
Property Description
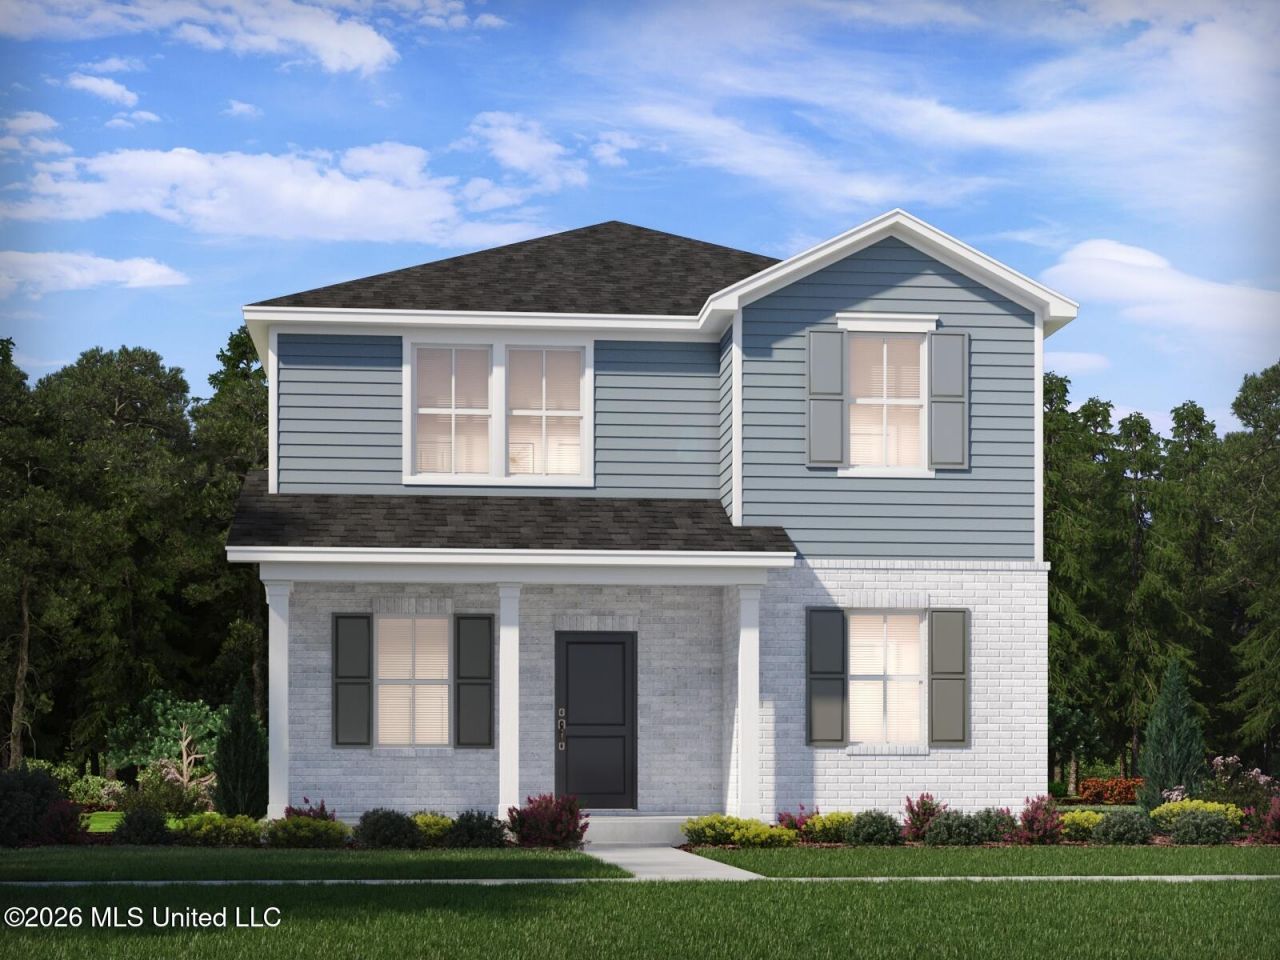
Brand NEW energy-efficient home! The Westbrook offers an open-concept layout perfect for entertaining, a first-floor primary suite with a private bath and walk-in closet, plus a spacious upstairs loft ideal for a media room or game room. Welcome to Savannah Estates in Ocean Springs, where you're minutes from downtown dining, shopping, nightlife, and the beach. Planned community amenities include pickleball courts, dog parks, and a pavilion. Built with FORTIFIED Gold® construction, hurricane fabric protection, an Aprilaire® whole-home air quality system, and spray foam insulation, this home delivers comfort, durability, healthier living, and energy savings. All appliances, including the refrigerator, washer, and dryer, plus window blinds throughout the home, are included in the purchase price. Ask about other available homes in the community! Photos are for illustrative purposes only. Features, colors, options, elevations, and finishes may vary from the actual home.
Property Features
Property Type: Residential - Single Family
Garage: 2
Lot Size: 0.17 Acres
Roof Type: Architectural Shingles
Stories: 2.0
Taxes: $1
Year Built: 2026
Feature Descriptions
Days on Site: 49
Flooring: Luxury Vinyl
HOA Fee: $665/ Annually
Parcel#: 786.23-04-0159.07
Security: Carbon Monoxide Detector(s), Fire Alarm, Smoke Detector(s)
Sewer: Public Sewer
Water: Public
Window: Blinds
Local Schools
High School: Ocean Springs
Middle School: Ocean Springs Middle
Elementary School: Ocean Springs Upper
Listed By / Shown By
Listed By
Agency Name: Meritage Homes of Mississippi, Inc.
Shown By
Agent Name: Rita McIntosh, Broker
Agent Phone: (601) 594-2007
Agency Title: McIntosh & Associates, LLC, REALTORS®

Estimate Your Payment
Estimated Payment
$ 830.75 per month $734.41 Principal & Interest $0.08 Property Tax $96.25 Homeowner's InsuranceChange Payment Information

Rita McIntosh, Broker
McIntosh & Assoc. LLC, REALTORS
Office: (601) 607-7272
Cell: (601) 594-2007
Fax: (601) 898-2852
Email Me
McIntosh & Associates, LLC, REALTORS®
Madison Office
Main Phone: (601) 607-7272
458 Pebble Creek Drive
suite 2
Madison, MS 39110
458 Pebble Creek Drive
suite 2
Madison, MS 39110



Information is deemed to be reliable but not guaranteed.© 2026 MLS United, LLC.
Privacy Policy / DMCA Notice / ADA Accessibility


This site is hosted, designed and copyright
© 1994 - 2026 by
Delta Media Group, Inc. -- Patent Pending --
423 Pimento Circle | MLS# 4164044
This single family home located at 423 Pimento Circle, Ocean Springs, MS 39564 is currently listed for sale with an asking price of $329,990. This property was built in 2026 and has 4 bedrooms and 2 full and 1 partial baths with 2335 sq. ft. Pimento Circle is located in the Savannah Estates subdivision. Search Savannah Estates real estate on www.ritamcintosh.com today.