




BEDS3
BATHS2 full
SQUARE FEET1,146
MLS#4164028
STATUSActive
PROPERTY TYPEResidential - Single Family
SUBDIVISIONBriarcliff
Property Description
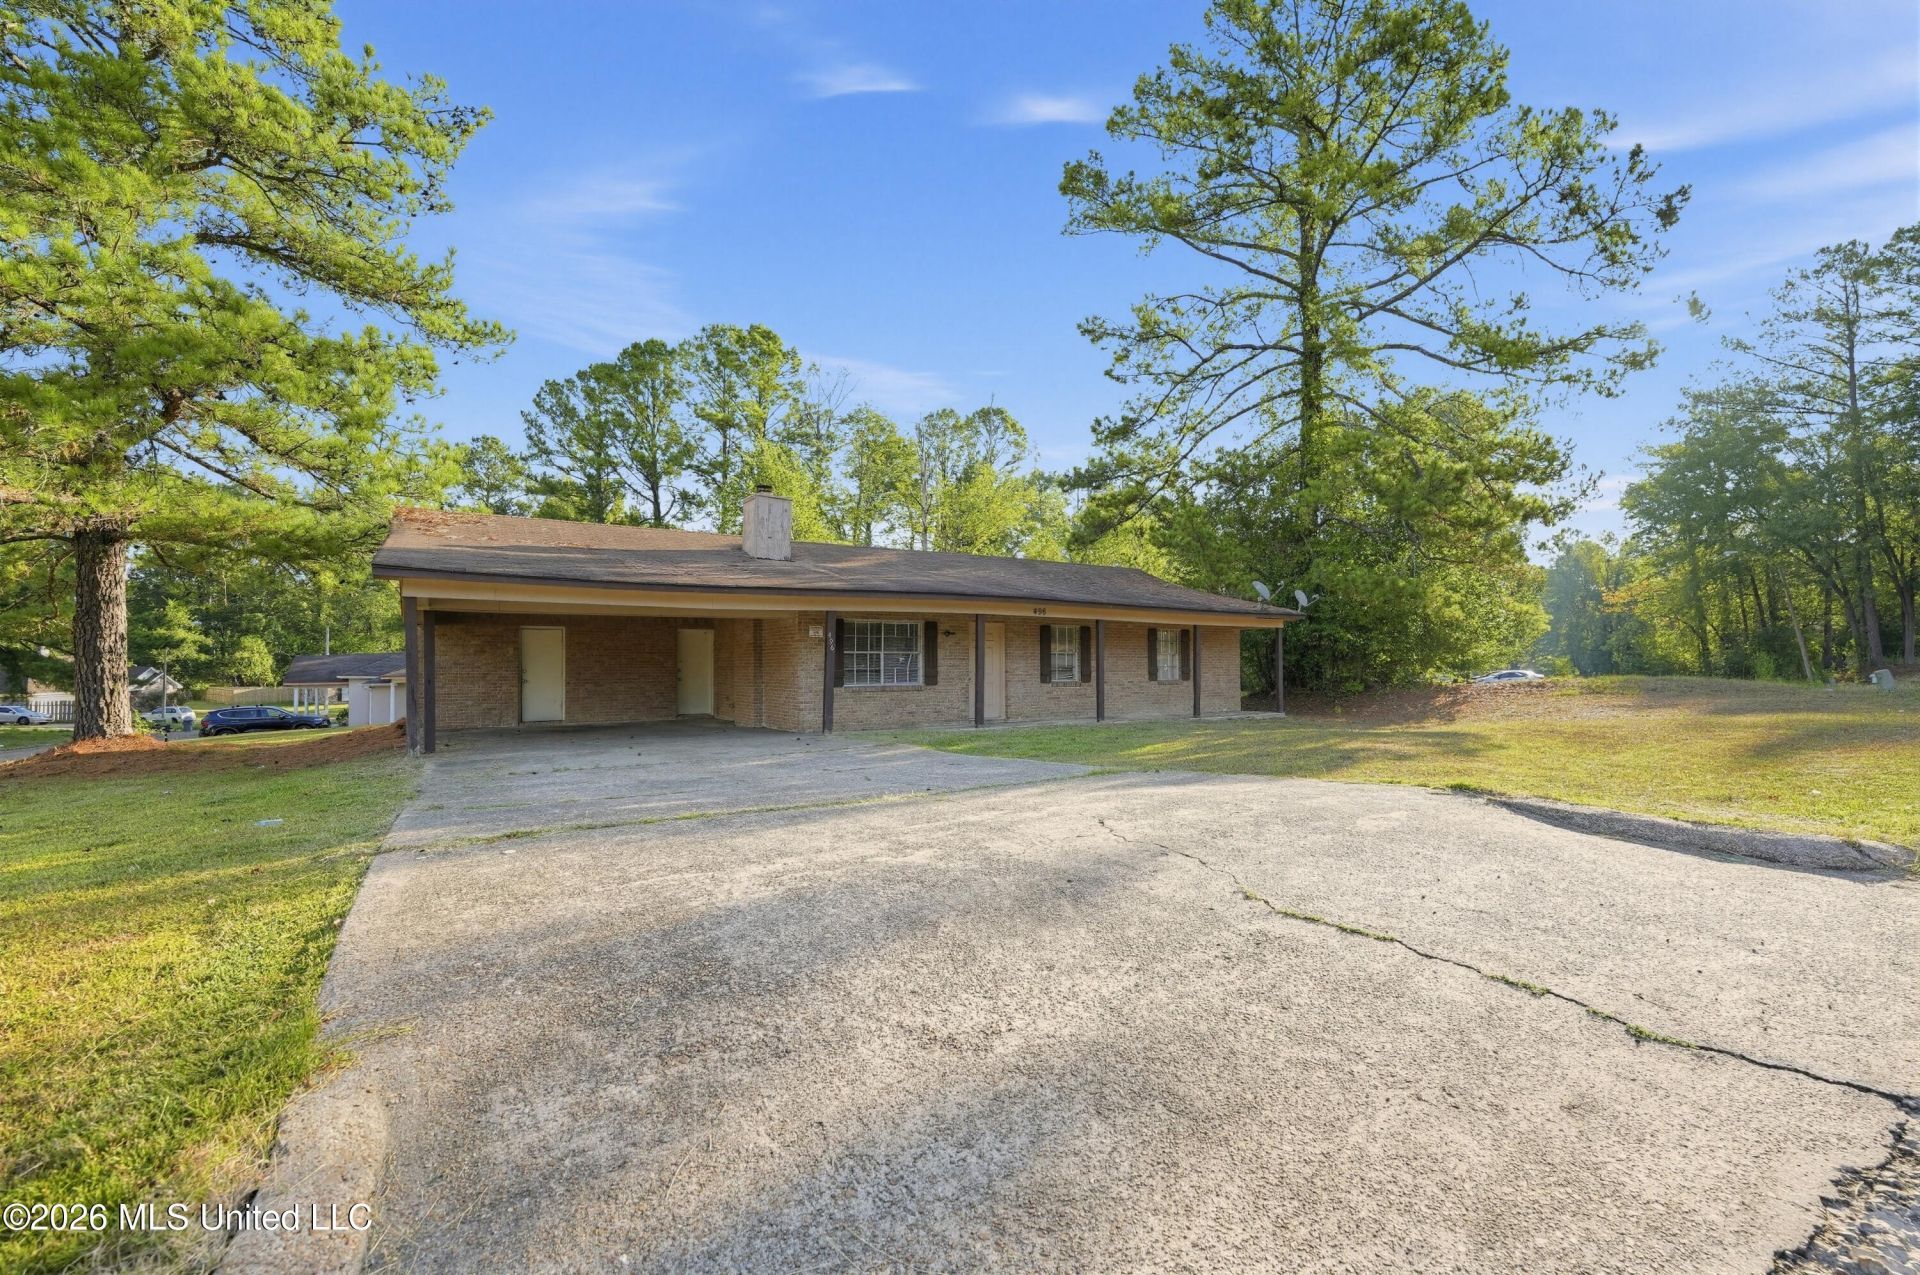
Welcome to 496 Chelsea Dr, a single-story ranch home located in South Jackson, MS (39212). According to tax and public records, this home features 3 bedrooms, 2 bathrooms, and approximately 1,146 sq. ft. of comfortable interior space. Inside, enjoy a functional single-level floor plan highlighting drywall interior construction, central HVAC, a cozy brick masonry fireplace in the primary living room, a functional kitchen layout, and an interior laundry utility room. Exterior features include durable brick veneer and horizontal lap siding, a covered entry, and low-maintenance roofing. Situated on a level interior suburban lot featuring a spacious, fully-fenced backyard, concrete driveway, and attached covered carport parking with integrated exterior storage. Offers convenient access to I-20, local schools, shopping, and downtown Jackson amenities.
Property Features
Property Type: Residential - Single Family
Lot Size: 0.36 Acres
Stories: 1.0
Taxes: $1,631
Year Built: 1985
Feature Descriptions
Days on Site: 49
Flooring: Carpet, Tile
Lot: Level
Parcel#: 0853-0111-000
Security: Smoke Detector(s)
Sewer: Public Sewer
Water: Public
Room Sizes
Living Room: Level - Main
Kitchen: Level - Main
Dining Room: Level - Main
Primary Bedroom: Level - Main
Bedroom: Level - Main
Bedroom: Level - Main
Local Schools
High School: Wingfield
Middle School: Whitten
Elementary School: Oak Forest
Listed By / Shown By
Listed By
Agency Name: Trelora Realty, Inc
Shown By
Agent Name: Rita McIntosh, Broker
Agent Phone: (601) 594-2007
Agency Title: McIntosh & Associates, LLC, REALTORS®

Estimate Your Payment
Estimated Payment
$ 337.04 per month $177.82 Principal & Interest $135.92 Property Tax $23.30 Homeowner's InsuranceChange Payment Information

Rita McIntosh, Broker
McIntosh & Assoc. LLC, REALTORS
Office: (601) 607-7272
Cell: (601) 594-2007
Fax: (601) 898-2852
Email Me
McIntosh & Associates, LLC, REALTORS®
Madison Office
Main Phone: (601) 607-7272
458 Pebble Creek Drive
suite 2
Madison, MS 39110
458 Pebble Creek Drive
suite 2
Madison, MS 39110



Information is deemed to be reliable but not guaranteed.© 2026 MLS United, LLC.
Privacy Policy / DMCA Notice / ADA Accessibility


This site is hosted, designed and copyright
© 1994 - 2026 by
Delta Media Group, Inc. -- Patent Pending --
496 Chelsea Drive | MLS# 4164028
This single family home located at 496 Chelsea Drive, Jackson, MS 39212 is currently listed for sale with an asking price of $79,900. This property was built in 1985 and has 3 bedrooms and 2 full baths with 1146 sq. ft. Chelsea Drive is located in the Briarcliff subdivision. Search Briarcliff real estate on www.ritamcintosh.com today.