




BEDS2
BATHS1 full
SQUARE FEET876
MLS#202646764
STATUSActive
PROPERTY TYPEResidential - Single Family
SUBDIVISIONDixie View
SCHOOLSouth Bend Community School Corp.
Property Description
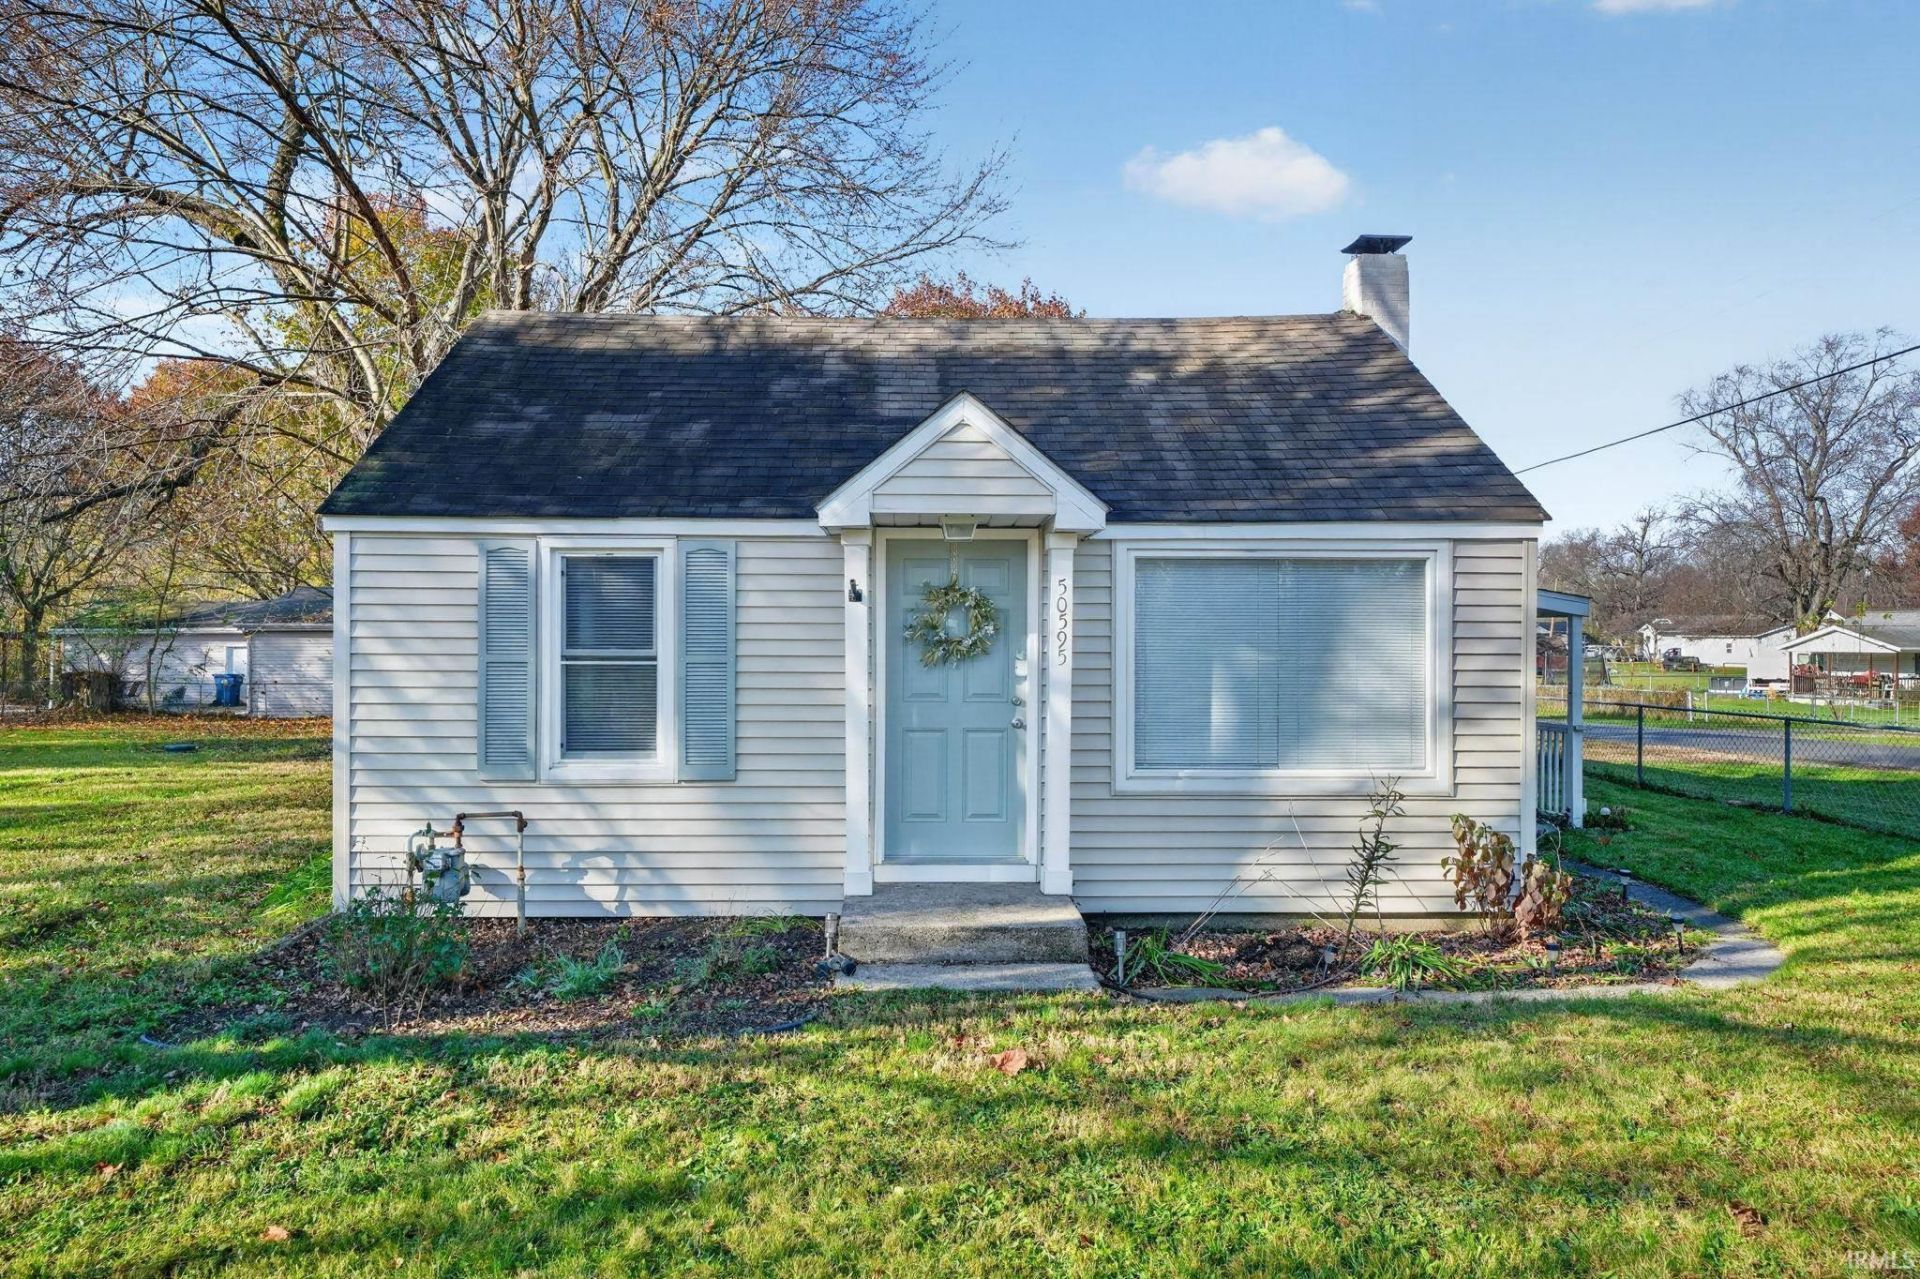
Welcome home to this charming property with a yard made for making memories. Step onto the covered porch and settle in with a book or listen to the rain roll in. Inside, has vaulted ceilings in living room and kitchen. Bright finishes give you a comfortable place to land at the end of the day. Property in on a corner lot, out back there's room for bonfires and backyard get-togethers, plus a detached 2-car garage with space for vehicles, hobbies, and storage. A well installed in 2022. Come see it for yourself!
Property Features
Property Type: Residential - Single Family
Basement: Slab
Cooling: Window
Garage: 2
Heating: Gas, Forced Air
Home Style: Ranch
Lot Size: 0.56 Acres
Stories: 1.0
Taxes: $1,430
Year Built: 1950
Feature Descriptions
Above Grade Finished SQFT: 876
Amenities: Ceilings-Vaulted, Garage Door Opener, Porch Covered, Tub/Shower Combination
Days on Site: 4
Exterior: Vinyl
Garage SQFT: 576
Lot: Corner, Level
Lot Dimensions: 142x171
Number of Rooms: 4
Sale Inclusions: Refrigerator, Washer, Dryer-Electric, Range-Gas, Water Heater Gas
Sewer: Septic
Total Finished SQFT: 876
Water: Well
Room Sizes
Bedroom 1: 14x10 Level - Main
Bedroom 2: 12x9 Level - Main
Living Room: 14x11 Level - Main
Local Schools
High School: Adams
Middle School: Dickinson
Elementary School: Darden Primary Center
School District: South Bend Community School Corp.
Listed By / Shown By
Listed By
Agency Name: Cressy & Everett - South Bend
Agency Contact: Cell: 574-250-0287
Shown By
Agent Name: Rita McIntosh, Broker
Agent Phone: (601) 594-2007
Agency Title: McIntosh & Associates, LLC, REALTORS®

Estimate Your Payment
Estimated Payment
$ 547.10 per month $378.35 Principal & Interest $119.17 Property Tax $49.58 Homeowner's InsuranceChange Payment Information

Rita McIntosh, Broker
McIntosh & Assoc. LLC, REALTORS
Office: (601) 607-7272
Cell: (601) 594-2007
Fax: (601) 898-2852
Email Me
McIntosh & Associates, LLC, REALTORS®
Madison Office
Main Phone: (601) 607-7272
458 Pebble Creek Drive
suite 2
Madison, MS 39110
458 Pebble Creek Drive
suite 2
Madison, MS 39110



Privacy Policy / DMCA Notice / ADA Accessibility


This site is hosted, designed and copyright
© 1994 - 2026 by
Delta Media Group, Inc. -- Patent Pending --
50595 Kenilworth Road | MLS# 202646764
This single family home located at 50595 Kenilworth Road, South Bend, IN 46637 is currently listed for sale with an asking price of $170,000. This property was built in 1950 and has 2 bedrooms and 1 full baths with 876 sq. ft. Kenilworth Road is located in the Dixie View subdivision within the South Bend Community School Corp. school district. Search Dixie View real estate on www.ritamcintosh.com today.