




BEDS4
BATHS2 full
SQUARE FEET1,653
MLS#168034
STATUSActive
PROPERTY TYPEResidential - Single Family
SUBDIVISIONNone
Property Description
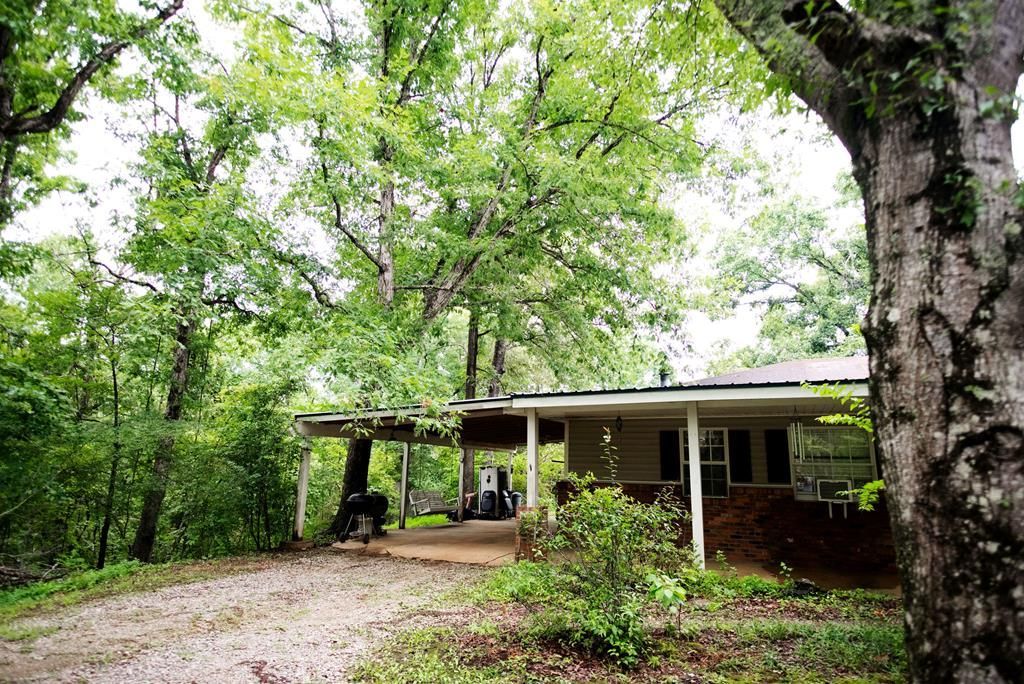
Escape to your own private retreat with this custom-built 4BR/2BA home on 18.5 breathtaking acres. Nestled on 18.5 picturesque acres, this custom-built brick home on a slab sits atop a stunning ridge, offering peaceful views and unmatched privacy. On both sides of the ridge, beautiful hardwood-filled valleys create a park-like setting, complete with a tranquil year-round stream that winds through the property. Built with quality and pride by the original family, the home offers solid craftsmanship and endless potential. While it needs some maintenance, it's the perfect blank slate to create your dream home. The south end of the property includes an additional potential homesite with a power pole already in place?ideal for a guest house, shop, or future build. Whether you're looking for privacy, recreation, or a family estate, this rare property offers the perfect blend of stunning land, incredible views, and unlimited possibilities.
Property Features
Property Type: Residential - Single Family
Cooling: Electric, Window Unit(s)
Heating: Central, Electric, Propane, Wood
Lot Size: 18.50 Acres
Roof Type: Architectural
Year Built: 1978
Feature Descriptions
Appliances: Electric Water Heater, Gas Range, Refrigerator
Carport Y/N: Yes
Cooling Y/N: Yes
Covered Spaces: 1
Days on Site: 9
Exterior: Brick, Vinyl Siding
Fireplace: Wood Burning Stove
Fireplace Y/N: Yes
Foundation: Slab
Heating Y/N: Yes
Interior: Ceiling Fan(s)
Parking: Carport, Attached
Parking Total: 1
Patio/Porch: Patio
Pool: None
Sewer: None, Other
SQFT Building Total: 1653
Water: Community System
Listed By / Shown By
Listed By
Agency Name: Crye-Leike Oxford Real Estate
Agency Contact: 6622349868
Shown By
Agent Name: Rita McIntosh, Broker
Agent Phone: (601) 594-2007
Agency Title: McIntosh & Associates, LLC, REALTORS®

Estimate Your Payment
Estimated Payment
$ 755.17 per month $667.67 Principal & Interest $0.00 Property Tax (data not provided by mls) $87.50 Homeowner's InsuranceChange Payment Information

Rita McIntosh, Broker
McIntosh & Assoc. LLC, REALTORS
Office: (601) 607-7272
Cell: (601) 594-2007
Fax: (601) 898-2852
Email Me
McIntosh & Associates, LLC, REALTORS®
Madison Office
Main Phone: (601) 607-7272
458 Pebble Creek Drive
suite 2
Madison, MS 39110
458 Pebble Creek Drive
suite 2
Madison, MS 39110



Privacy Policy / DMCA Notice / ADA Accessibility


This site is hosted, designed and copyright
© 1994 - 2026 by
Delta Media Group, Inc. -- Patent Pending --
51 Cr 469 | MLS# 168034
This single family home located at 51 Cr 469, Oxford, MS 38655 is currently listed for sale with an asking price of $300,000. This property was built in 1978 and has 4 bedrooms and 2 full baths with 1653 sq. ft. Cr 469 is located in the None subdivision. Search None real estate on www.ritamcintosh.com today.