




BEDS3
BATHS2 full
SQUARE FEET1,980
MLS#26-2622
STATUSActive
PROPERTY TYPEResidential - Mobile Home
SCHOOLLafayette
Property Description
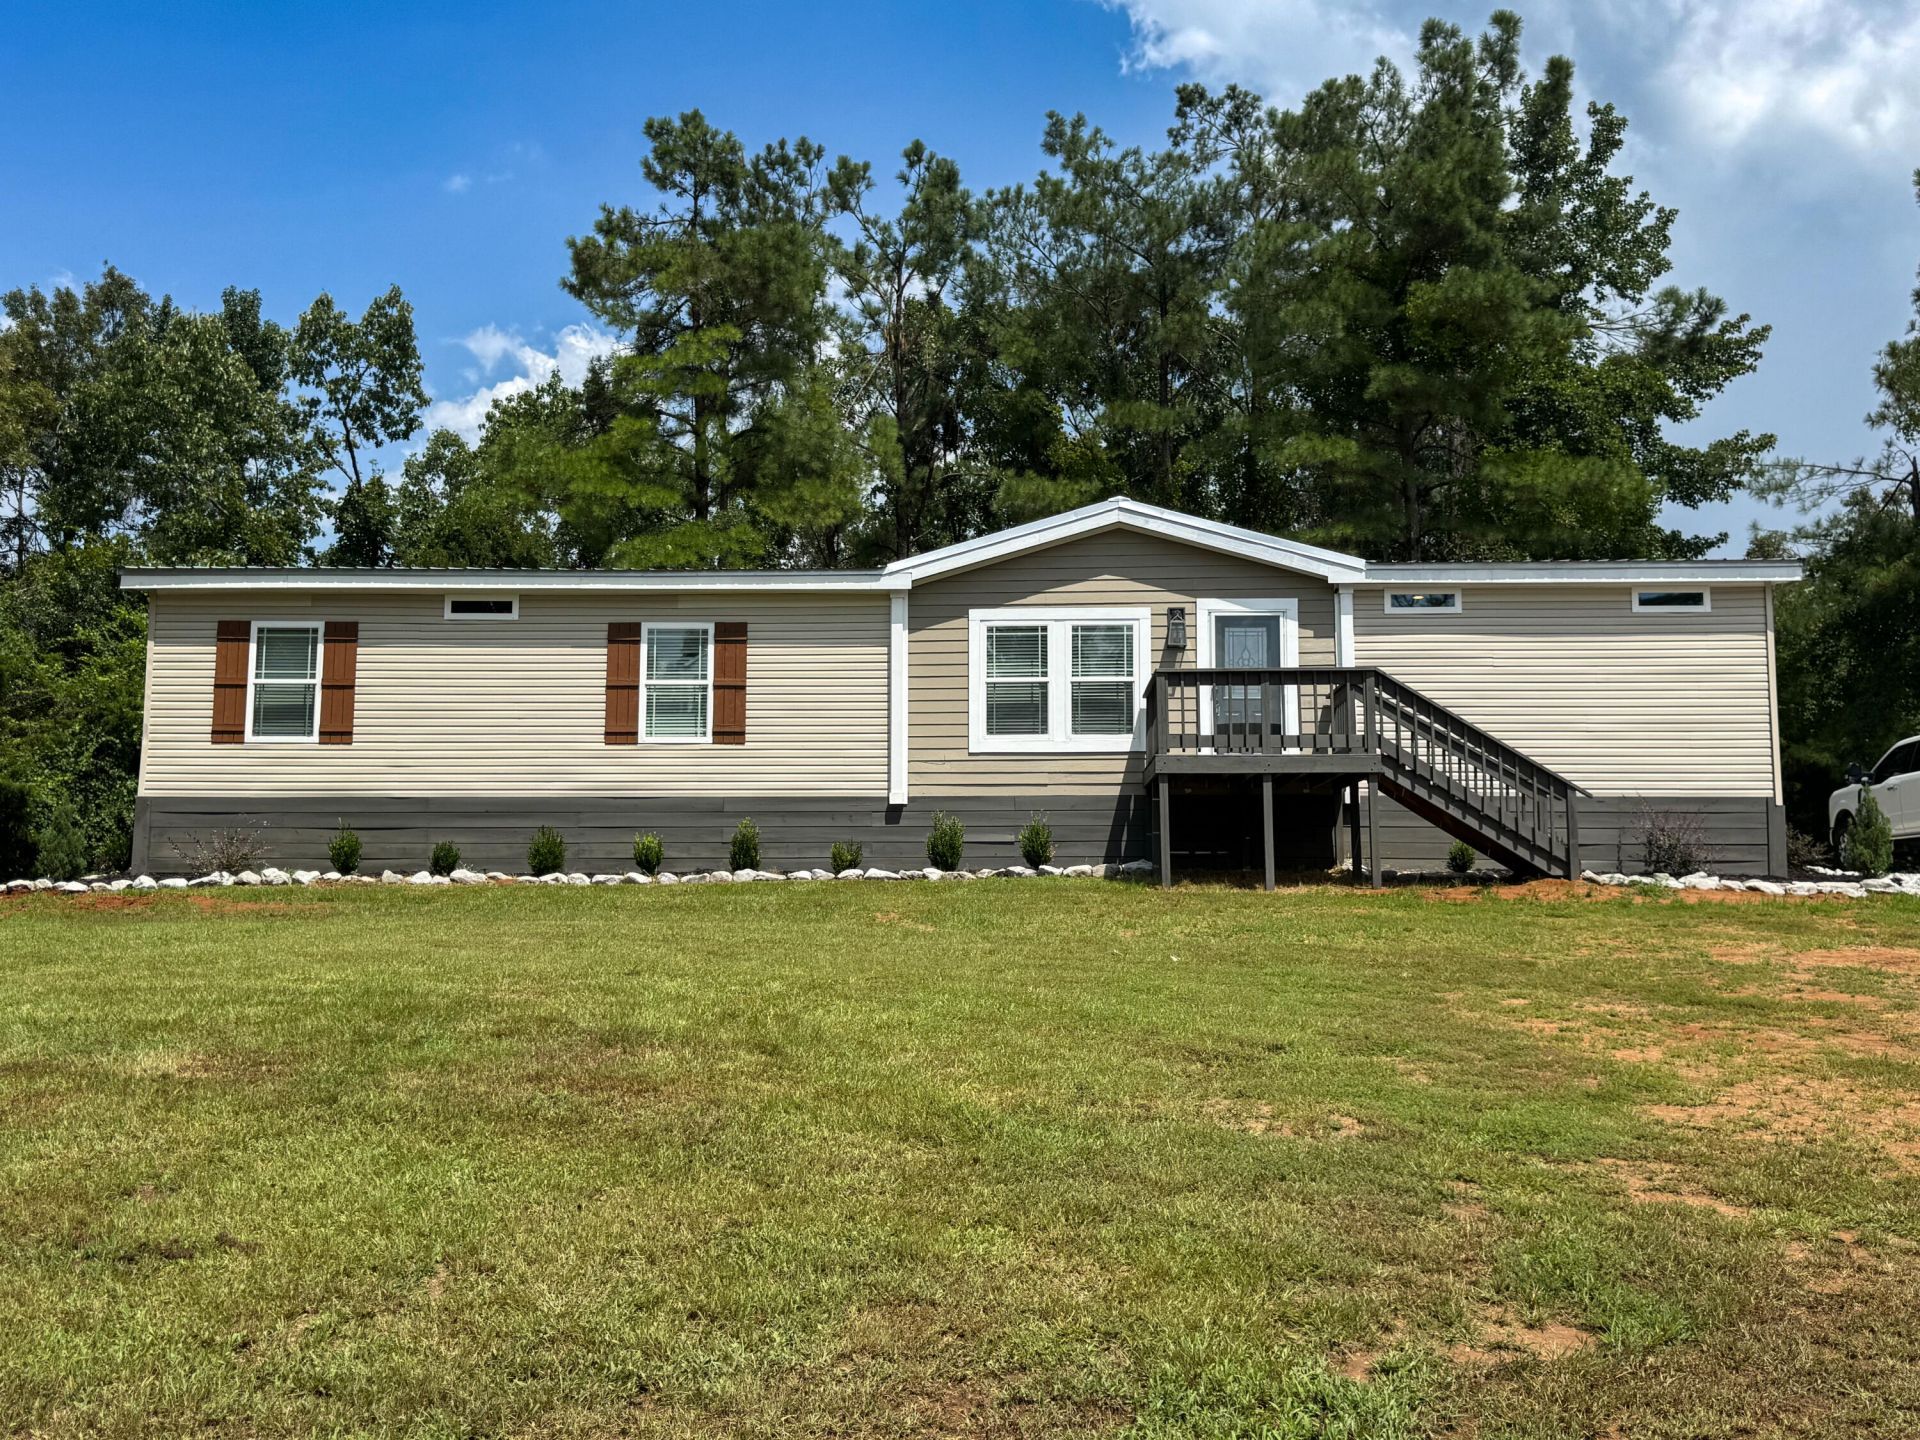
Move right in and start enjoying convenient living in Oxford just 8 miles from the Square! Situated on 3.2 private acres in Lafayette County, this beautifully maintained 2017 Deer Valley 32x70 manufactured home offers 3 bedrooms, 2 bathrooms, and a spacious split floor plan designed for comfortable living. The open-concept layout features a gorgeous kitchen with quartz countertops, a large center island, pantry, and all kitchen appliances included. Beautiful finishes are found throughout the home, making it truly move-in ready. The primary suite offers private access to the covered back porch and features a luxurious bath with double vanities, a walk-in shower, and two spacious closets.Relax on the covered back porch or entertain on the adjoining oversized deck overlooking a private, . tree-lined backyard. Underground utilities add to the appeal, and the home is being sold fully furnished, including the kitchen appliances, washer, dryer, and furnishings. Don't miss this rare opportunity to own a turnkey property just minutes from everything Oxford has to offer! Information is deemed to be reliable but is not guaranteed.
Property Features
Property Type: Residential - Mobile Home
Heating: Cntrl Elec
Home Style: Doublewide
Lot Size: 3.20 Acres
Roof Type: Metal
Stories: 1.0
Taxes: $2,040
Year Built: 2017
Feature Descriptions
Appliances: Range, Dishwasher, Refrigerator, Microwave
Carport: None
Countertops: Quartz
Days on Site: 6
Flooring: Carpet/Vinyl
Foundation: Crawl Space
Gas Logs: Not hooked up
HOA Y/N: No
Homestead: No
Lot Dimensions: 3.20 acres
Parcel #: 188-33-025.00
Parking: None
Rooms Total: 8
Sewer: Septic
Water: Anchor Water
Local Schools
School District: Lafayette
Listed By / Shown By
Listed By
Agency Name: Crye-Leike Realtors
Shown By
Agent Name: Rita McIntosh, Broker
Agent Phone: (601) 594-2007
Agency Title: McIntosh & Associates, LLC, REALTORS®

Estimate Your Payment
Estimated Payment
$ 1,124.03 per month $843.49 Principal & Interest $170.00 Property Tax $110.54 Homeowner's InsuranceChange Payment Information

Rita McIntosh, Broker
McIntosh & Assoc. LLC, REALTORS
Office: (601) 607-7272
Cell: (601) 594-2007
Fax: (601) 898-2852
Email Me
McIntosh & Associates, LLC, REALTORS®
Madison Office
Main Phone: (601) 607-7272
458 Pebble Creek Drive
suite 2
Madison, MS 39110
458 Pebble Creek Drive
suite 2
Madison, MS 39110



Privacy Policy / DMCA Notice / ADA Accessibility


This site is hosted, designed and copyright
© 1994 - 2026 by
Delta Media Group, Inc. -- Patent Pending --
51 Hwy 9 W | MLS# 26-2622
This single family home located at 51 Hwy 9 W, Oxford, MS 38655 is currently listed for sale with an asking price of $379,000. This property was built in 2017 and has 3 bedrooms and 2 full baths with 1980 sq. ft. Hwy 9 W is located within the Lafayette school district. Search Oxford real estate on www.ritamcintosh.com today.