




BEDS3
BATHS2 full
SQUARE FEET1,951
MLS#202644730
STATUSActive
PROPERTY TYPEResidential - Single Family
SCHOOLSouth Bend Community School Corp.
Property Description
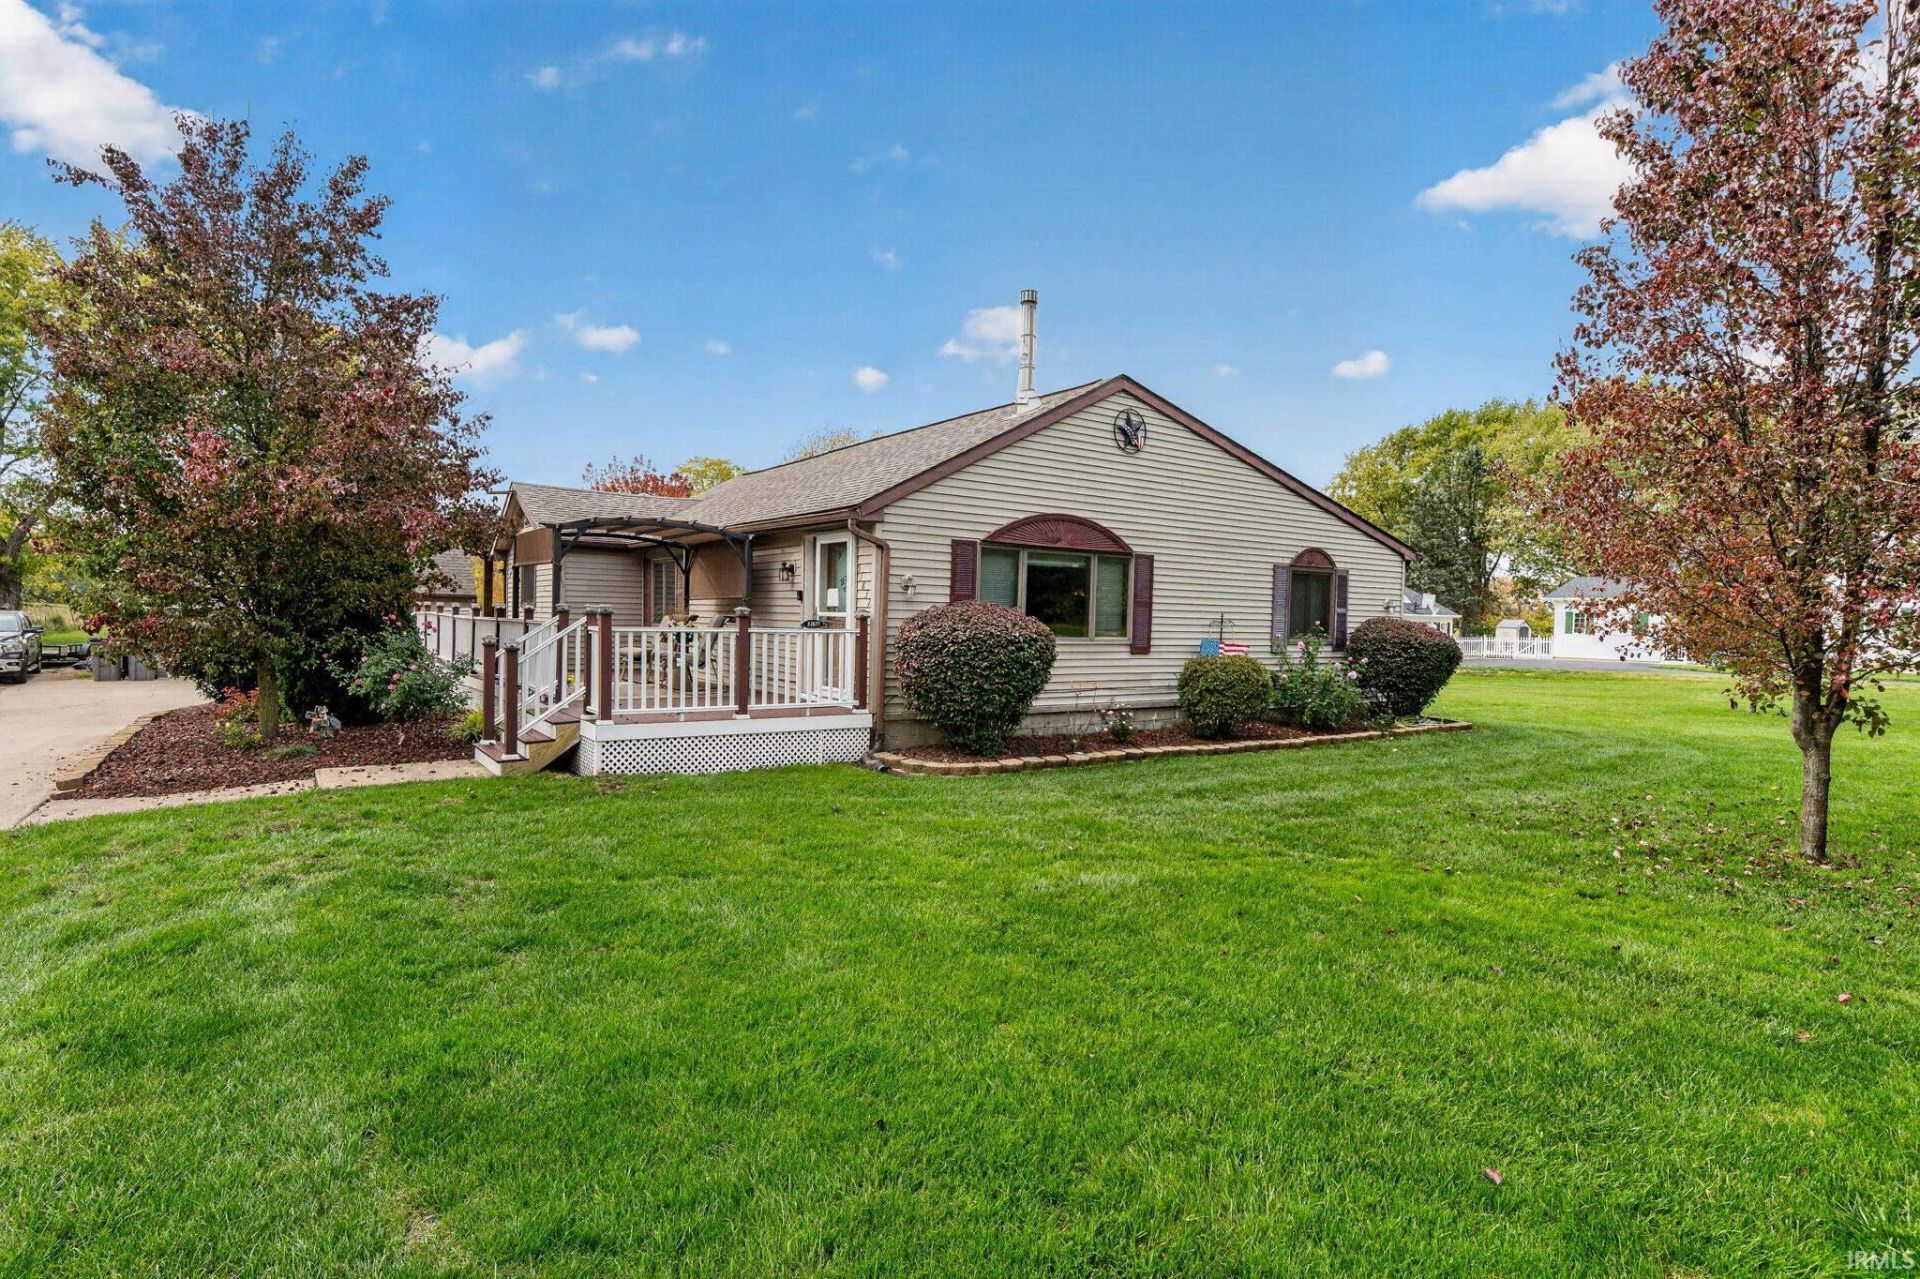
~~~~OPEN HOUSE Sunday, November 15, 2026 2:00- 4:00~~~~ Attention nature lovers who need to be close to everything! This home has one minute, easy access to HWY 31, 80/90 Indiana Toll Road and Notre Dame. It features 4.83 acres of beautiful flat land, free standing solar panels that afford you freedom from gas bills and electric bills only in Jan/Feb- Solar panel has a 25 year transferable warranty (grandfathered in) energy production that exceeds today's allowances. This 3 bedroom, 2 bath home has an oversized 2 car garage (with a second floor), an attached heated workshop that boasts it's own electric panel and pellet stove as well as additional storage for all your toys. This property features an electric fence around a carefully ph balanced garden plot, green house and hot box for all of your gardening needs. Deer are plentiful and the tree stand stays. Enjoy the serenity of your gorgeous landscaping on the wrap around composite deck, roof new in 2020. 2026 updates include: New A/C, furnace air exchange, high efficiency pellet stove, kitchen cabinets and 4 Anderson windows.
Property Features
Property Type: Residential - Single Family
Basement: Yes
Basement: Crawl, Partial Basement, Partially Finished
Cooling: Attic Fan, Central Air
Garage: 2
Heating: Electric, Forced Air
Home Style: Ranch, Other
Lot Size: 4.83 Acres
Roof Type: Shingle
Stories: 1.0
Taxes: $1,884
Year Built: 1925
Feature Descriptions
Above Grade Finished SQFT: 1587
Amenities: 1st Bdrm En Suite, Court-Basketball, Deck Covered, Eat-In Kitchen, Garage Door Opener, Jet Tub, Kitchen Island, Landscaped, Open Floor Plan, Alarm System-Sec. Cameras, Stand Up Shower, Main Level Bedroom Suite, Garage-Heated, Sump Pump, Custom Cabinetry, Garage Utilitie
Below Grade Finished SQFT: 364
Days on Site: 19
Exterior: Vinyl
Fireplace: Living/Great Rm
Garage SQFT: 780
Location: Rural
Lot: Level, 3-5.9999
Lot Dimensions: 190 x 1106
Number of Rooms: 4
Sale Inclusions: Dishwasher, Microwave, Refrigerator, Washer, Window Treatments, Dryer-Electric, Range-Electric, Sump Pump, Water Heater Electric, Window Treatment-Blinds, Solar Panels Owned
Sewer: Septic
Total Finished SQFT: 1951
Water: City
Room Sizes
Bedroom 1: 13x17 Level - Main
Bedroom 2: 10x14 Level - Main
Bedroom 3: 11x20 Level - Main
Dining Room: 10x10 Level - Main
Kitchen: 13x15 Level - Main
Living Room: 17x17 Level - Main
Local Schools
High School: Washington
Middle School: Navarre
Elementary School: Harrison
School District: South Bend Community School Corp.
Listed By / Shown By
Listed By
Agency Name: Cressy & Everett - South Bend
Agency Contact: Cell: 574-335-9829
Shown By
Agent Name: Rita McIntosh, Broker
Agent Phone: (601) 594-2007
Agency Title: McIntosh & Associates, LLC, REALTORS®

Estimate Your Payment
Estimated Payment
$ 1,136.20 per month $865.75 Principal & Interest $157.00 Property Tax $113.46 Homeowner's InsuranceChange Payment Information

Rita McIntosh, Broker
McIntosh & Assoc. LLC, REALTORS
Office: (601) 607-7272
Cell: (601) 594-2007
Fax: (601) 898-2852
Email Me
McIntosh & Associates, LLC, REALTORS®
Madison Office
Main Phone: (601) 607-7272
458 Pebble Creek Drive
suite 2
Madison, MS 39110
458 Pebble Creek Drive
suite 2
Madison, MS 39110



Privacy Policy / DMCA Notice / ADA Accessibility


This site is hosted, designed and copyright
© 1994 - 2026 by
Delta Media Group, Inc. -- Patent Pending --
51837 Mayflower Road | MLS# 202644730
This single family home located at 51837 Mayflower Road, South Bend, IN 46628 is currently listed for sale with an asking price of $389,000. This property was built in 1925 and has 3 bedrooms and 2 full baths with 1951 sq. ft. Mayflower Road is located within the South Bend Community School Corp. school district. Search South Bend real estate on www.ritamcintosh.com today.