




BEDS5
BATHS3 full 1 partial
SQUARE FEET2,685
MLS#202644159
STATUSActive
PROPERTY TYPEResidential - Single Family
SUBDIVISIONRiver Commons
SCHOOLSouth Bend Community School Corp.
Property Description
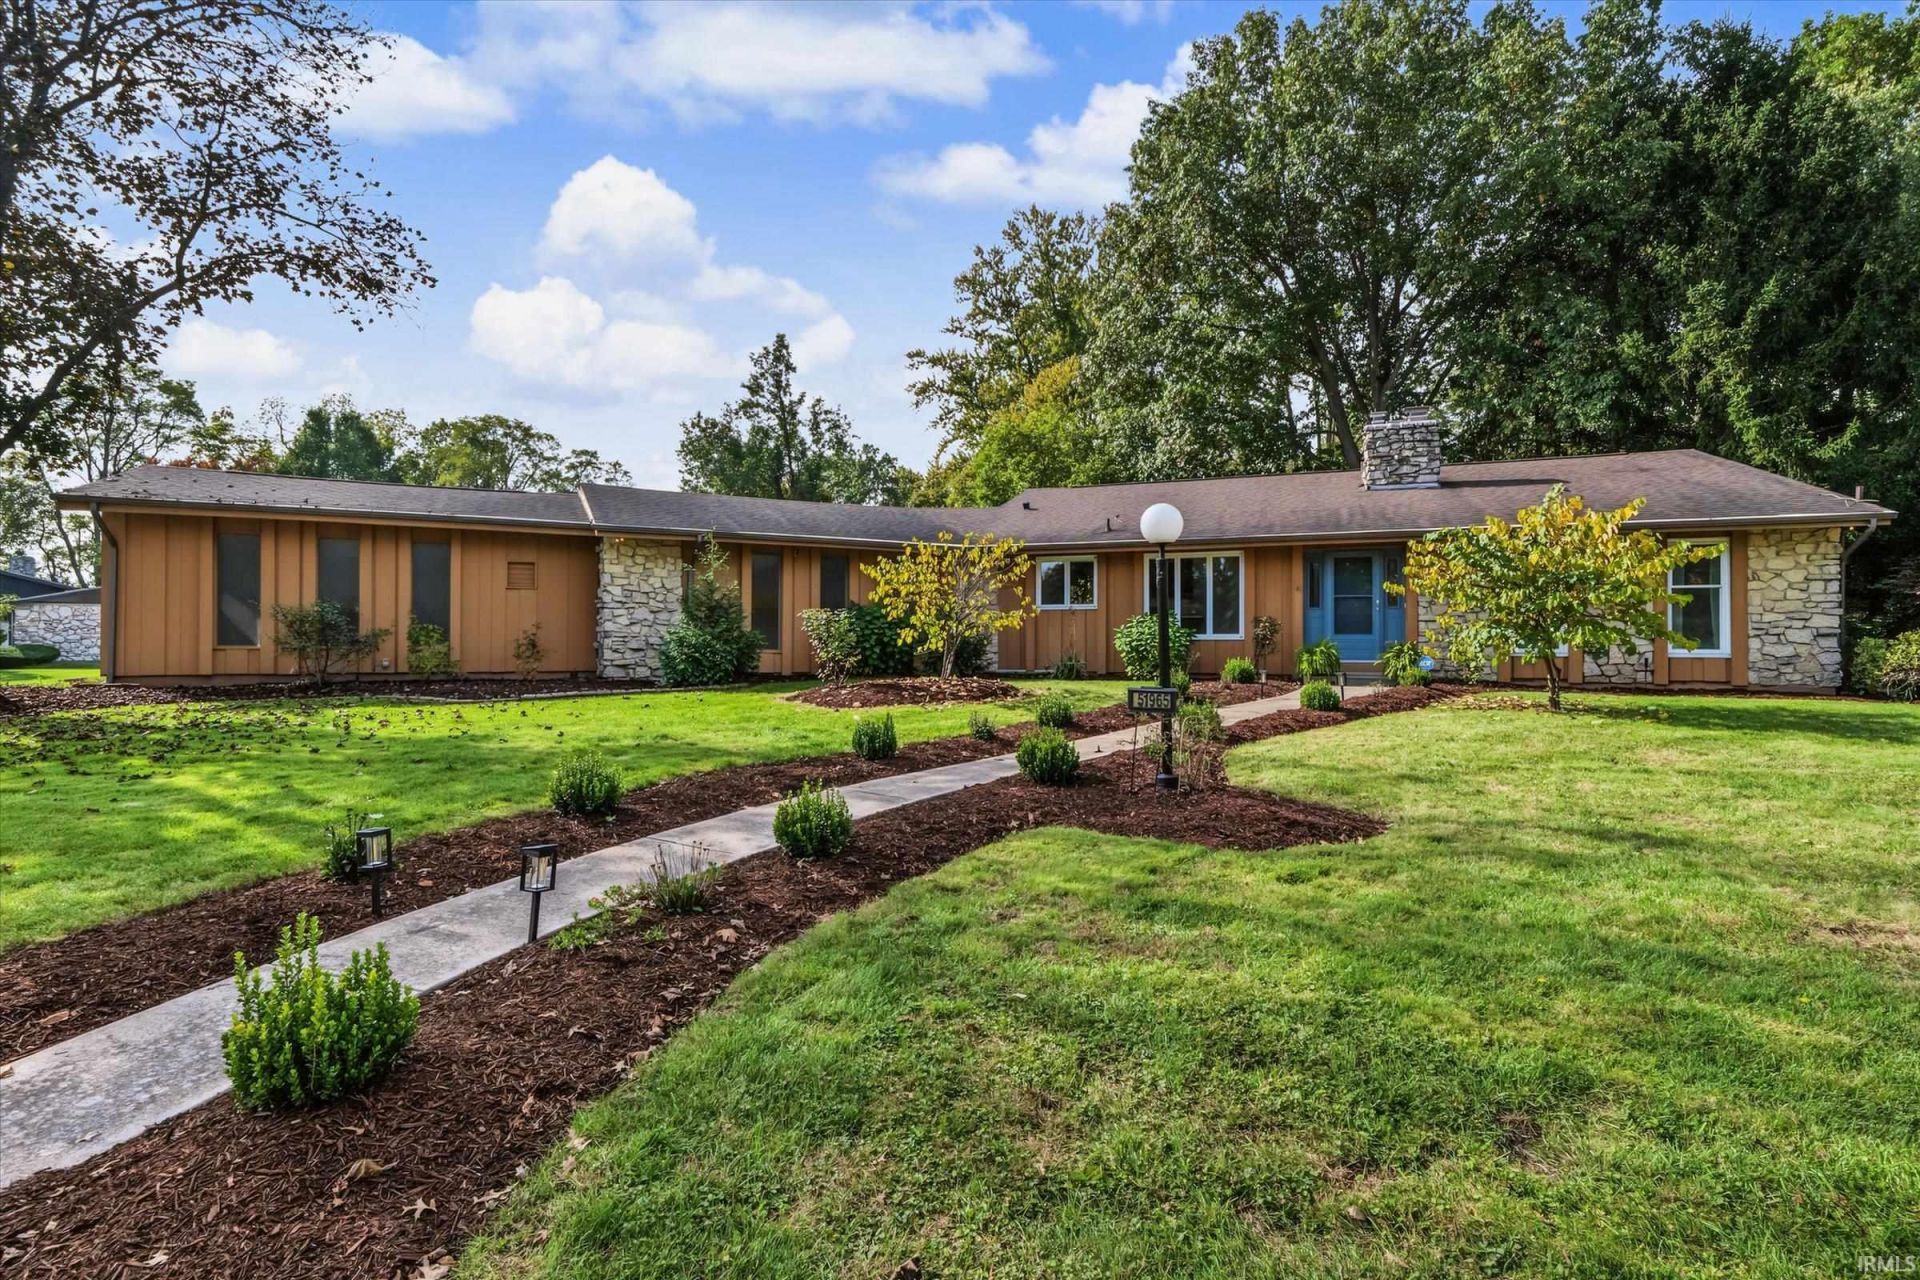
OPEN HOUSE THIS SUNDAY 11/8 FROM 2-4PM. This mid-century modern home is as functional as it is beautiful, with a layout that feels both open and intentional. The entry draws you into a multi-level stone fireplace ? a true centerpiece ? while windows flood the dining room and kitchen with natural light. The kitchen balances modern updates with period-appropriate cabinetry that honors the home's original design. Just off the main living space, the four-season room is the kind of flex space every homeowner wants. With its own heating and air, walls of windows, and year-round comfort, it works equally well as a playroom, a lively entertaining space, a home gym, or a quiet retreat ? the choice is yours. A half bath and a spacious mudroom connect to the attached four-stall garage, making day-to-day life effortless. Upstairs, three generously sized bedrooms include a primary suite with a private ensuite bath. The walkout lower level delivers a second fireplace, a fully equipped wet bar with cabinetry, sink, and wine cooler, plus a fourth bedroom and full bath with their own exterior access. A fifth bedroom with egress ? add your finishing touches and gain even more finished square footage. All of this sits on a gorgeous corner lot, just three miles from Notre Dame.
Property Features
Property Type: Residential - Single Family
Basement: Yes
Basement: Crawl, Partial Basement, Walk-Out Basement, Partially Finished
Cooling: Central Air
Fireplaces: 2
Garage: 4 car attached
Heating: Forced Air
Lot Size: 0.38 Acres
Roof Type: Shingle
Stories: 2.0
Taxes: $3,112
Year Built: 1973
Feature Descriptions
Above Grade Finished SQFT: 2685
Amenities: 1st Bdrm En Suite
Days on Site: 23
Exterior: Vinyl, Wood
Fireplace: Dining Rm, Family Rm
Garage SQFT: 2100
HOA Fees($): $50/ Annually
Location: City/Town/Suburb
Lot: Corner
Lot Dimensions: 117x141
Number of Rooms: 5
Sale Inclusions: Dishwasher, Microwave, Refrigerator, Oven-Gas, Radon System, Sump Pump, Water Heater Gas, Water Softener-Owned
Sewer: City
Total Finished SQFT: 2685
Water: City
Room Sizes
Bedroom 1: 11x14 Level - Upper
Bedroom 2: 10x11 Level - Upper
Bedroom 3: 10x14 Level - Upper
Bedroom 4: 16x13 Level - Upper
Bedroom 5: 19x11 Level - Lower
Dining Room: 17x11 Level - Main
Family Room: 25x13 Level - Lower
Kitchen: 15x11 Level - Main
Local Schools
High School: Adams
Middle School: Jefferson
Elementary School: Darden Primary Center
School District: South Bend Community School Corp.
Listed By / Shown By
Listed By
Agency Name: Cressy & Everett - South Bend
Agency Contact: Office: 574-233-6141
Shown By
Agent Name: Rita McIntosh, Broker
Agent Phone: (601) 594-2007
Agency Title: McIntosh & Associates, LLC, REALTORS®

Estimate Your Payment
Estimated Payment
$ 1,228.22 per month $856.62 Principal & Interest $259.33 Property Tax $112.26 Homeowner's InsuranceChange Payment Information

Rita McIntosh, Broker
McIntosh & Assoc. LLC, REALTORS
Office: (601) 607-7272
Cell: (601) 594-2007
Fax: (601) 898-2852
Email Me
McIntosh & Associates, LLC, REALTORS®
Madison Office
Main Phone: (601) 607-7272
458 Pebble Creek Drive
suite 2
Madison, MS 39110
458 Pebble Creek Drive
suite 2
Madison, MS 39110



Privacy Policy / DMCA Notice / ADA Accessibility


This site is hosted, designed and copyright
© 1994 - 2026 by
Delta Media Group, Inc. -- Patent Pending --
51965 Whitestable Lane | MLS# 202644159
This single family home located at 51965 Whitestable Lane, South Bend, IN 46637 is currently listed for sale with an asking price of $384,900. This property was built in 1973 and has 5 bedrooms and 3 full and 1 partial baths with 2685 sq. ft. Whitestable Lane is located in the River Commons subdivision within the South Bend Community School Corp. school district. Search River Commons real estate on www.ritamcintosh.com today.