




BEDS3
BATHS3 full
SQUARE FEET2,025
MLS#202646051
STATUSActive
PROPERTY TYPEResidential - Single Family
SUBDIVISIONBrooktrails
SCHOOLSouth Bend Community School Corp.
Property Description
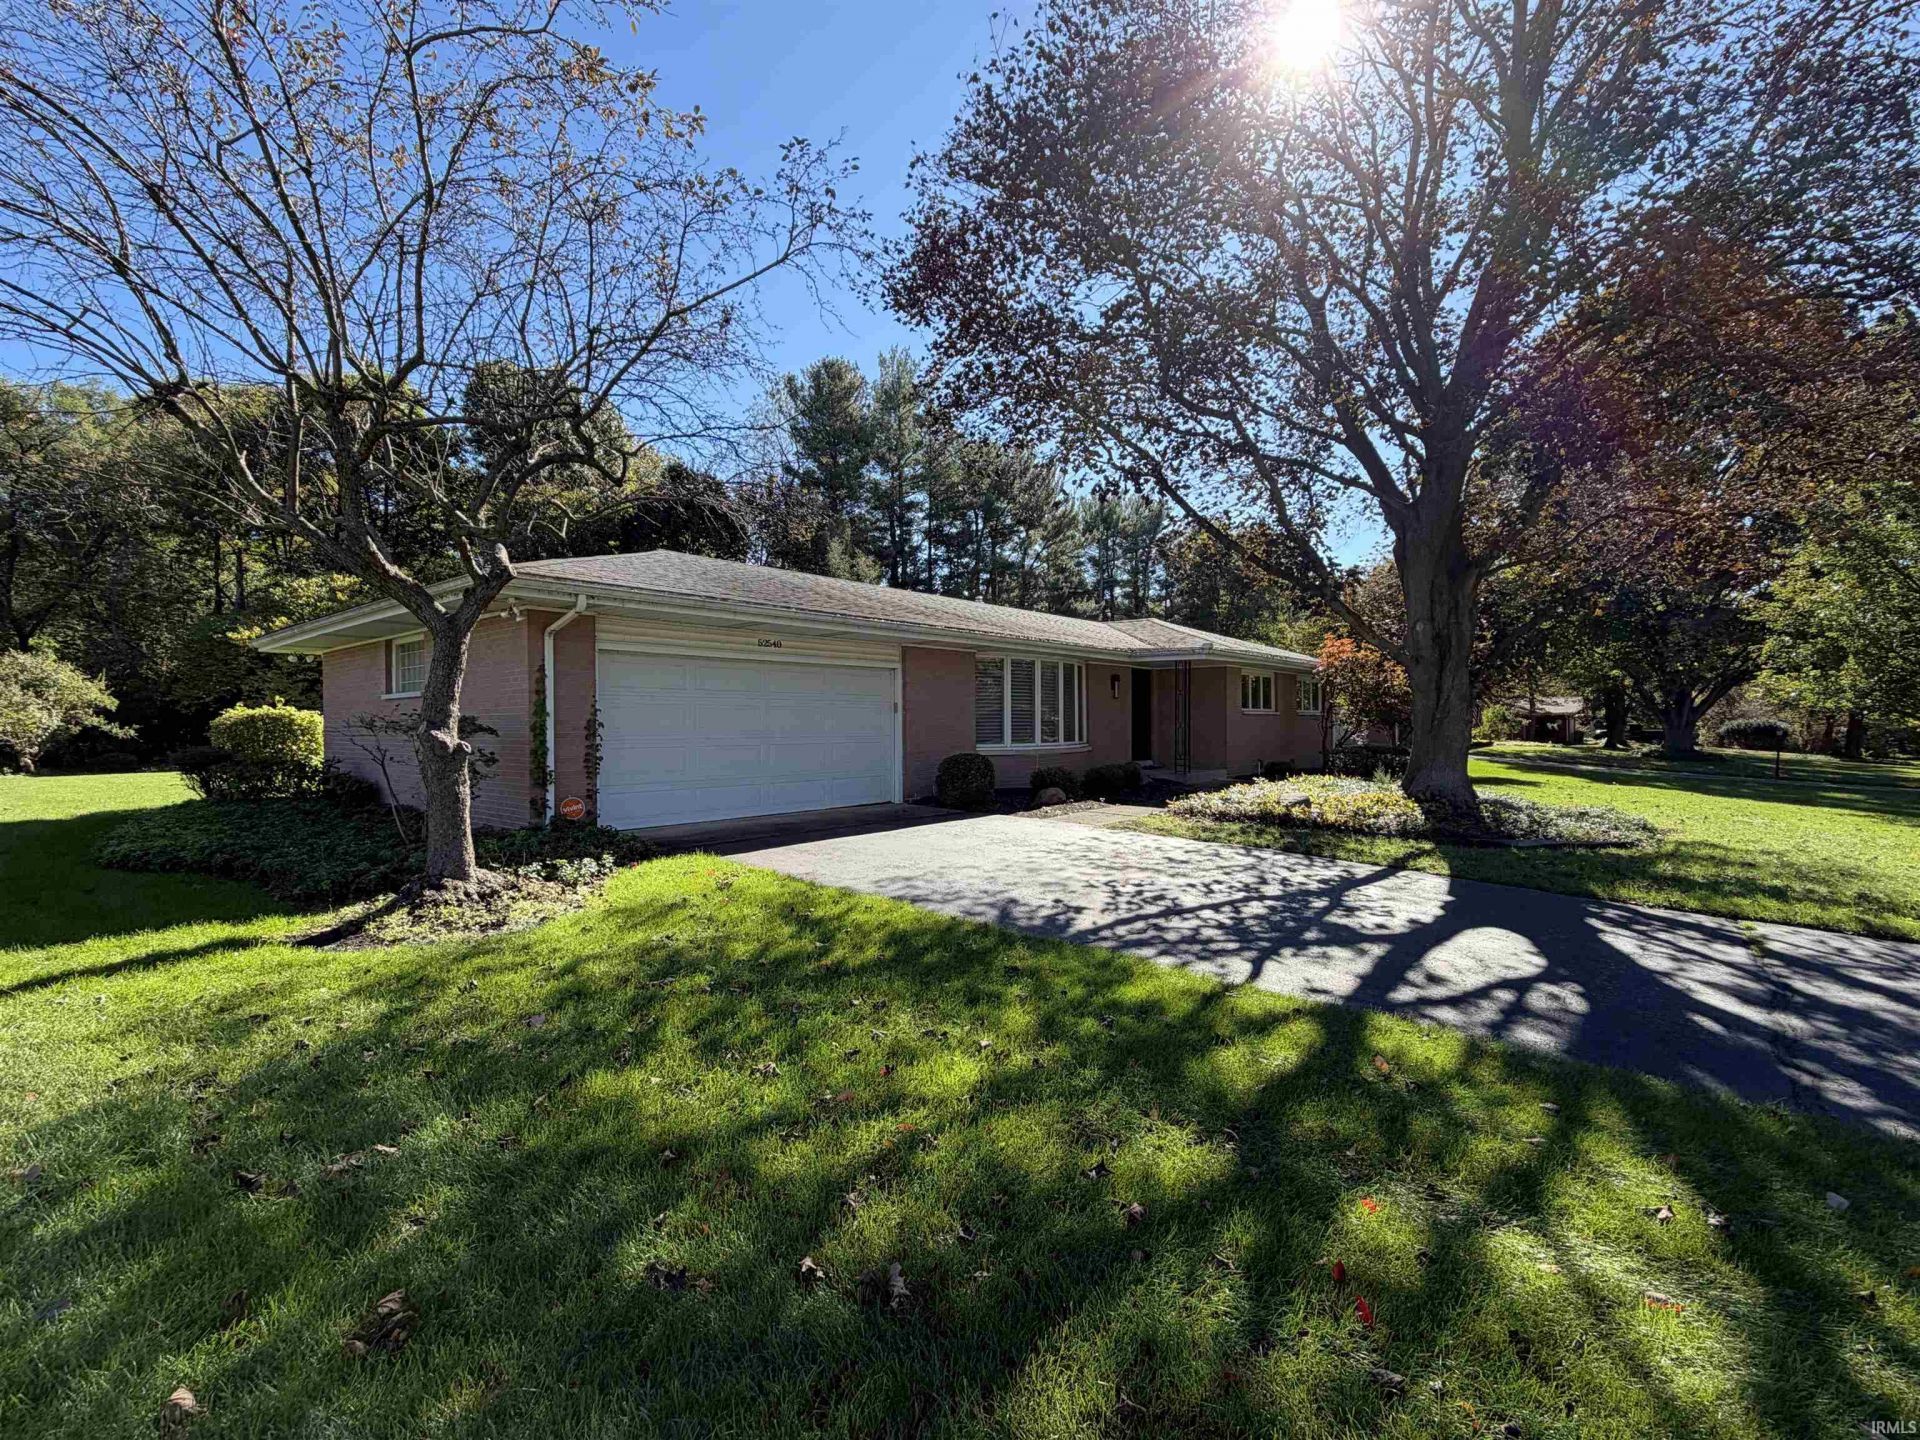
Situated on a spacious lot in the highly desirable Brooktrails subdivision, this beautifully maintained brick ranch offers an ideal combination of comfort, convenience, and quality. Located just minutes from Niles, the University Park Mall, and a variety of shopping and dining options, you'll enjoy both a peaceful neighborhood setting and easy access to everyday amenities. Inside, you'll find hardwood flooring throughout much of the home, along with numerous recent updates that reflect the pride of ownership evident throughout. Start your day watching the sunrise from the inviting patio enclosure room, a perfect space to relax year-round. The partially finished basement expands the living space and includes a third full bathroom, making it ideal for entertaining, guests, or a recreation area. Ample storage throughout & a whole house generator completes this meticulous, move-in-ready home. Don't miss this opportunity. Homes in Brooktrails are in high demand, and this one is sure to attract attention quickly!
Property Features
Property Type: Residential - Single Family
Basement: Yes
Basement: Full Basement
Cooling: Central Air
Garage: 2 car attached
Heating: Gas, Forced Air
Home Style: Ranch
Lot Size: 0.49 Acres
Roof Type: Asphalt
Stories: 1.0
Taxes: $1,412
Year Built: 1961
Feature Descriptions
Above Grade Finished SQFT: 1425
Amenities: 1st Bdrm En Suite, Countertops-Solid Surf, Eat-In Kitchen, Garage Door Opener, Generator Built-In, Irrigation System, Landscaped, Utility Sink, Formal Dining Room, Sump Pump
Below Grade Finished SQFT: 600
Days on Site: 9
Exterior: Brick
Garage SQFT: 400
Location: Rural Subdivision
Lot: Irregular, Partially Wooded
Lot Dimensions: 110X192
Number of Rooms: 12
Sale Inclusions: Dishwasher, Microwave, Refrigerator, Washer, Window Treatments, Dryer-Gas, Oven-Gas, Water Heater Gas, Water Softener-Owned
Sewer: None
Total Finished SQFT: 2025
Water: Private
Room Sizes
Bedroom 1: 12x14 Level - Main
Bedroom 2: 12x12 Level - Main
Bedroom 3: 12x12 Level - Main
Local Schools
High School: Adams
Middle School: Jefferson
Elementary School: Darden Primary Center
School District: South Bend Community School Corp.
Listed By / Shown By
Listed By
Agency Name: COLLINS and CO. REALTORS - LAKEVILLE
Agency Contact: Emeric@emeric.biz
Shown By
Agent Name: Rita McIntosh, Broker
Agent Phone: (601) 594-2007
Agency Title: McIntosh & Associates, LLC, REALTORS®

Estimate Your Payment
Estimated Payment
$ 872.58 per month $667.45 Principal & Interest $117.67 Property Tax $87.47 Homeowner's InsuranceChange Payment Information

Rita McIntosh, Broker
McIntosh & Assoc. LLC, REALTORS
Office: (601) 607-7272
Cell: (601) 594-2007
Fax: (601) 898-2852
Email Me
McIntosh & Associates, LLC, REALTORS®
Madison Office
Main Phone: (601) 607-7272
458 Pebble Creek Drive
suite 2
Madison, MS 39110
458 Pebble Creek Drive
suite 2
Madison, MS 39110



Privacy Policy / DMCA Notice / ADA Accessibility


This site is hosted, designed and copyright
© 1994 - 2026 by
Delta Media Group, Inc. -- Patent Pending --
52540 Brooktrails Drive | MLS# 202646051
This single family home located at 52540 Brooktrails Drive, South Bend, IN 46637 is currently listed for sale with an asking price of $299,900. This property was built in 1961 and has 3 bedrooms and 3 full baths with 2025 sq. ft. Brooktrails Drive is located in the Brooktrails subdivision within the South Bend Community School Corp. school district. Search Brooktrails real estate on www.ritamcintosh.com today.