




BEDS4
BATHS2 full
SQUARE FEET1,611
MLS#4157339
STATUSActive
PROPERTY TYPEResidential - Single Family
SUBDIVISIONLexington
Property Description
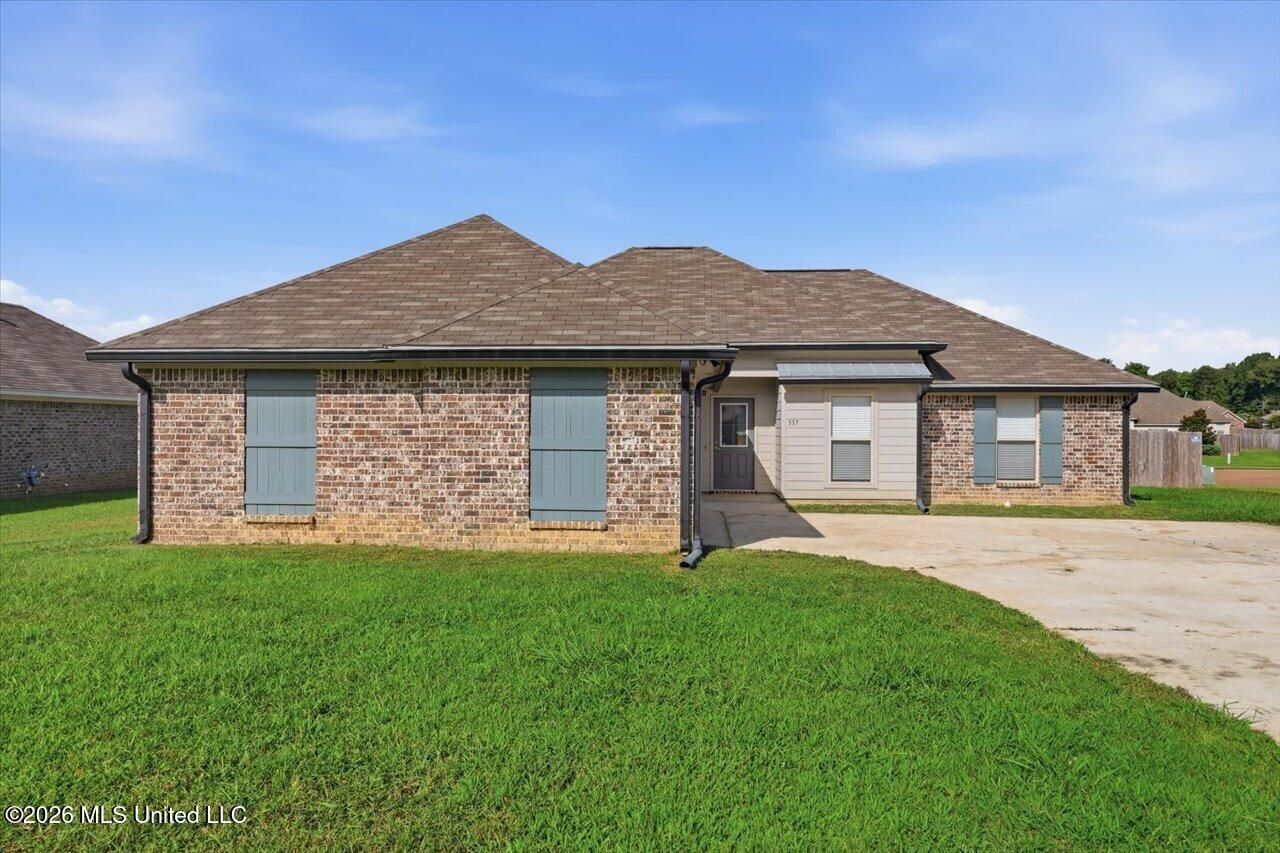
Welcome home to this beautifully maintained 4-bedroom, 2-bathroom home offering 1,611 square feet in the Lexington subdivision of Florence, Mississippi. Built in 2021, this one has modern style and real pride of ownership throughout. Polished concrete floors flow seamlessly from room to room, giving the whole place an open, airy feel right when you walk in. In the living area, shiplap above the fireplace makes for a warm, welcoming focal point, perfect for gathering with family and friends. The kitchen is the heart of the home, with granite countertops that bring both style and everyday durability, plus plenty of room to spread out for dinner parties or a quick weeknight meal. Step outside to a covered back porch overlooking a fully fenced backyard, a great spot for morning coffee, evening barbecues, or just unwinding on a warm afternoon. With four bedrooms and two bathrooms laid out thoughtfully throughout, this home strikes a nice balance between private space and open living. Call your favorite Realtor today to view this one before it's too late!
Property Features
Property Type: Residential - Single Family
Fenced: Yes
Garage: 2
Lot Size: 0.25 Acres
Roof Type: Asphalt Shingle
Stories: 1.0
Taxes: $1,946
Year Built: 2021
Feature Descriptions
Flooring: Concrete
Lot: Landscaped, Fenced, Front Yard
Parcel#: F04m-000004-01110
Patio/Porch: Porch, Rear Porch
Security: Smoke Detector(s)
Sewer: Public Sewer
Water: Public
Water Features: None
Window: Insulated Windows, Vinyl
Local Schools
High School: Florence
Middle School: Florence
Elementary School: Florence
Listed By / Shown By
Listed By
Agency Name: Southern Homes Real Estate
Shown By
Agent Name: Rita McIntosh, Broker
Agent Phone: (601) 594-2007
Agency Title: McIntosh & Associates, LLC, REALTORS®

Estimate Your Payment
Estimated Payment
$ 841.57 per month $600.68 Principal & Interest $162.17 Property Tax $78.72 Homeowner's InsuranceChange Payment Information

Rita McIntosh, Broker
McIntosh & Assoc. LLC, REALTORS
Office: (601) 607-7272
Cell: (601) 594-2007
Fax: (601) 898-2852
Email Me
McIntosh & Associates, LLC, REALTORS®
Madison Office
Main Phone: (601) 607-7272
458 Pebble Creek Drive
suite 2
Madison, MS 39110
458 Pebble Creek Drive
suite 2
Madison, MS 39110



Information is deemed to be reliable but not guaranteed.© 2026 MLS United, LLC.
Privacy Policy / DMCA Notice / ADA Accessibility


This site is hosted, designed and copyright
© 1994 - 2026 by
Delta Media Group, Inc. -- Patent Pending --
557 Brighton Trail | MLS# 4157339
This single family home located at 557 Brighton Trail, Florence, MS 39073 is currently listed for sale with an asking price of $269,900. This property was built in 2021 and has 4 bedrooms and 2 full baths with 1611 sq. ft. Brighton Trail is located in the Lexington subdivision. Search Lexington real estate on www.ritamcintosh.com today.