




BEDS3
BATHS2 full
SQUARE FEET3,357
MLS#4152354
STATUSActive
PROPERTY TYPEResidential - Single Family
SUBDIVISIONBayou Woods
Property Description
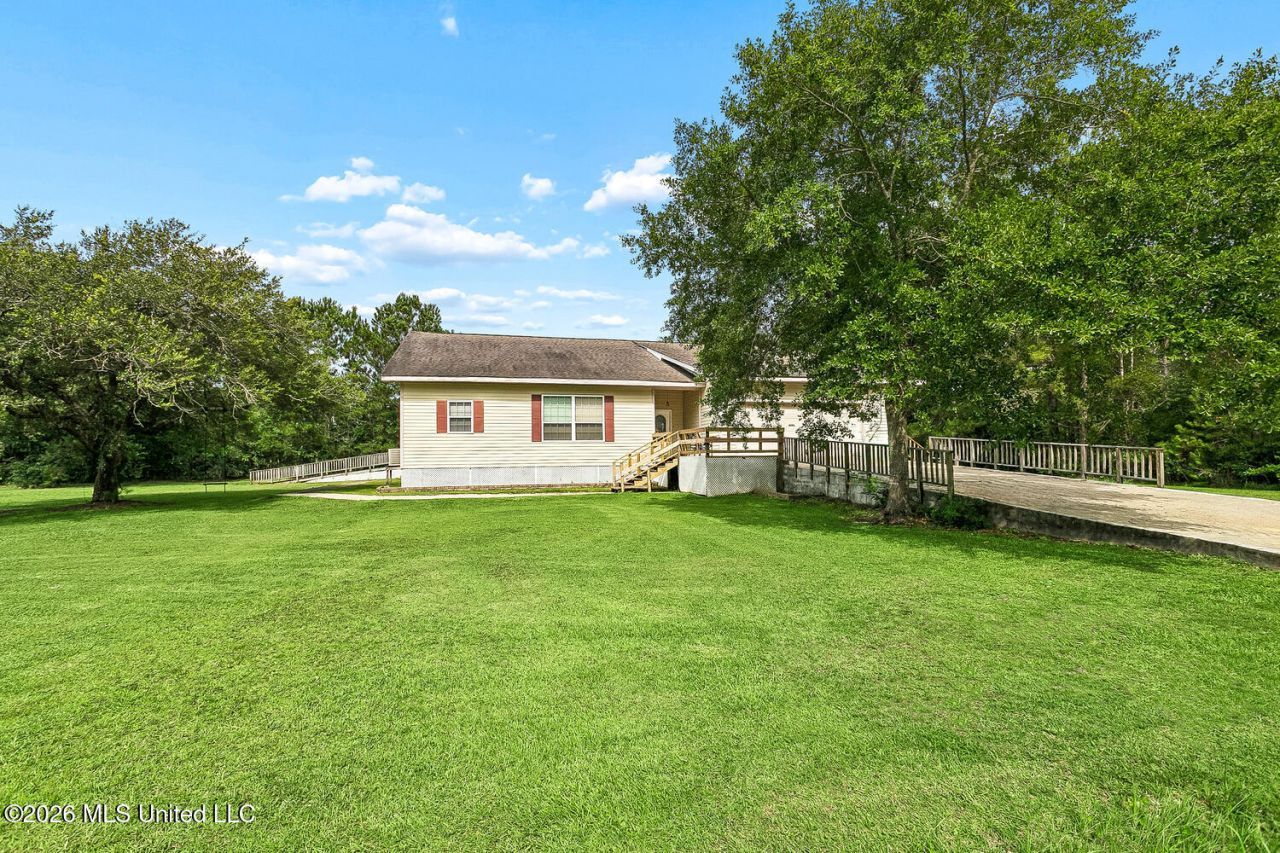
Welcome home to this beautiful custom-built property situated on a full acre, offering the perfect blend of country tranquility and convenient access to everything the Gulf Coast has to offer. Inside, you'll find an open-concept floor plan designed for comfortable living, featuring a cozy gas fireplace, oversized laundry room, extra-wide hallways, and an abundance of storage throughout. The spacious primary suite is a true retreat with a massive walk-in closet, dual vanities, oversized soaking tub, and a roll-in shower. Designed with accessibility in mind, this home includes handicap-accessible features such as extra-wide hallways, a roll-in shower, and ramps leading to both the front and back decks. Step outside and relax on the back deck while enjoying the peaceful sounds and privacy of country living all while remaining centrally located near Stennis, Michaud, Gulfport, and New Orleans.
Property Features
Property Type: Residential - Single Family
Garage: 2
Lot Size: 1.20 Acres
Roof Type: Architectural Shingles
Stories: 1.0
Taxes: $1,860
Year Built: 2001
Feature Descriptions
Accessibility: Accessible Approach with Ramp, Accessible Bedroom, Accessible Central Living Area, Accessible Common Area, Accessible Doors, Accessible Hallway(s), Accessible Kitchen, Central Living Area, Common Area, Customized Wheelchair Accessible, Visitor Bathroom, Roll-in Shower
Days on Site: 36
Flooring: Other
Lot Dimensions: 187 x 283
Parcel#: 185g-2-37-001.001
Patio/Porch: Deck
Security: Other
Sewer: Public Sewer
Water: Public
Listed By / Shown By
Listed By
Agency Name: 1 Percent Lists Realty Professionals, LLC
Shown By
Agent Name: Rita McIntosh, Broker
Agent Phone: (601) 594-2007
Agency Title: McIntosh & Associates, LLC, REALTORS®

Estimate Your Payment
Estimated Payment
$ 882.48 per month $643.19 Principal & Interest $155.00 Property Tax $84.29 Homeowner's InsuranceChange Payment Information

Rita McIntosh, Broker
McIntosh & Assoc. LLC, REALTORS
Office: (601) 607-7272
Cell: (601) 594-2007
Fax: (601) 898-2852
Email Me
McIntosh & Associates, LLC, REALTORS®
Madison Office
Main Phone: (601) 607-7272
458 Pebble Creek Drive
suite 2
Madison, MS 39110
458 Pebble Creek Drive
suite 2
Madison, MS 39110



Information is deemed to be reliable but not guaranteed.© 2026 MLS United, LLC.
Privacy Policy / DMCA Notice / ADA Accessibility


This site is hosted, designed and copyright
© 1994 - 2026 by
Delta Media Group, Inc. -- Patent Pending --
6096 Bayouwood Drive | MLS# 4152354
This single family home located at 6096 Bayouwood Drive, Pearlington, MS 39572 is currently listed for sale with an asking price of $289,000. This property was built in 2001 and has 3 bedrooms and 2 full baths with 3357 sq. ft. Bayouwood Drive is located in the Bayou Woods subdivision. Search Bayou Woods real estate on www.ritamcintosh.com today.