




BEDS3
BATHS2 full 1 partial
SQUARE FEET2,079
MLS#4157271
STATUSActive
PROPERTY TYPEResidential - Single Family
SUBDIVISIONBriarwood Addition
Property Description
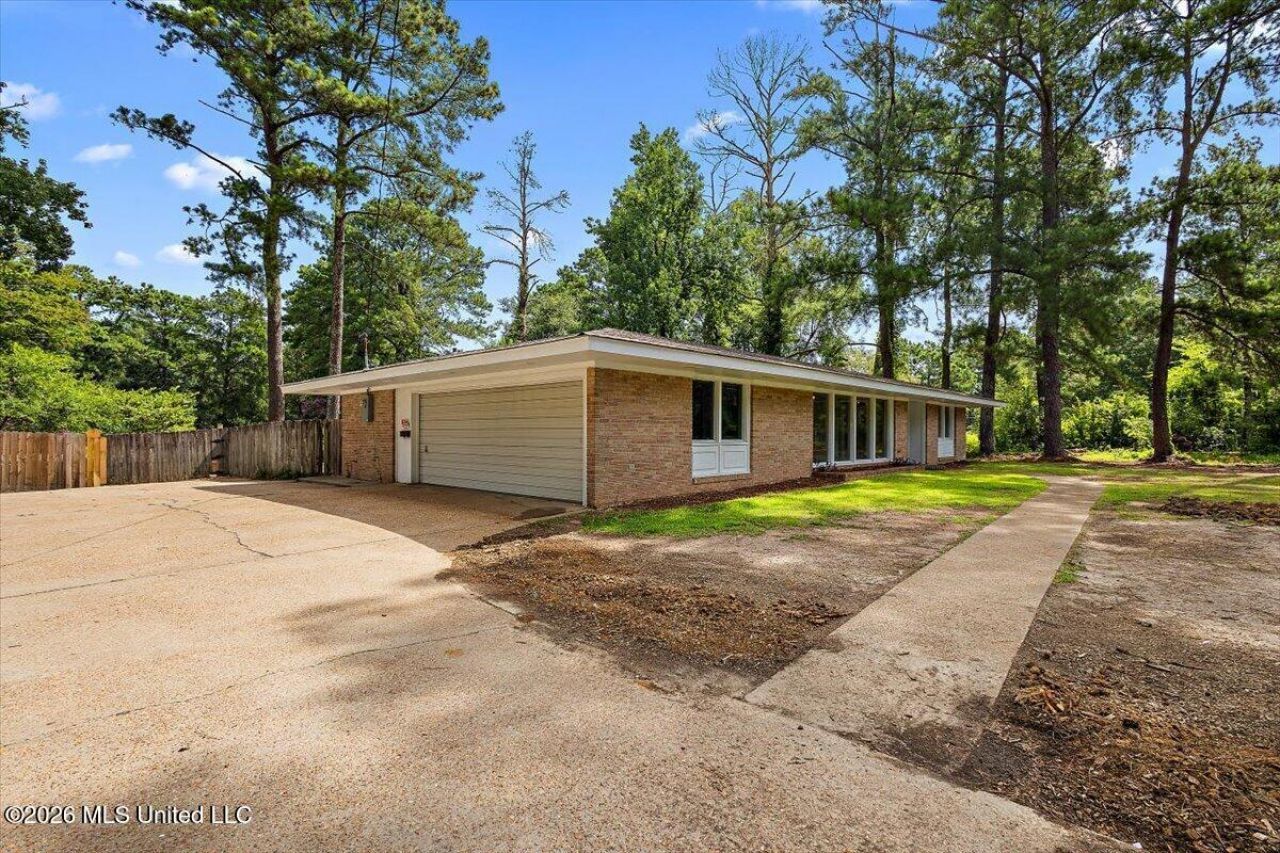
Discover the perfect blend of space, comfort, and timeless appeal at 640 Briarwood Drive. This beautifully updated, single-story brick home offers 3 bedrooms, 2.5 bathrooms, and 2,079 square feet of well-designed living space on a generous corner lot. Step through the elegant double front doors into bright, inviting living spaces featuring hardwood floors, fresh neutral paint, and oversized windows that fill the home with natural light. Multiple living areas provide flexibility for entertaining, relaxing, or creating a home office. The spacious kitchen offers abundant cabinetry, generous counter space, and a functional layout that flows into the dining area, making everyday living and hosting a breeze. The primary suite offers a comfortable private retreat with an en-suite bath, while two additional bedrooms provide plenty of space for family, guests, or hobbies. Outside, the large yard offers room to enjoy the outdoors, entertain, or garden beneath the shade of mature trees. A side-entry garage adds both convenience and curb appeal. Conveniently located near shopping, dining, schools, and major roadways, this move-in-ready home is ready for its next owners. Schedule your private showing today and see everything 640 Briarwood Drive has to offer.
Property Features
Property Type: Residential - Single Family
Garage: 2 car attached
Lot Size: 0.42 Acres
Roof Type: Asphalt Shingle
Stories: 1.0
Taxes: $3,652
Year Built: 1963
Feature Descriptions
Flooring: Ceramic Tile, Carpet
Parcel#: 0504-0576-000
Patio/Porch: Covered, Patio
Security: None
Sewer: Public Sewer
Water: Public
Water Features: None
Window: Aluminum Frames
Local Schools
High School: Murrah
Middle School: Bailey APAC
Elementary School: Boyd
Listed By / Shown By
Listed By
Agency Name: eXp Realty
Shown By
Agent Name: Rita McIntosh, Broker
Agent Phone: (601) 594-2007
Agency Title: McIntosh & Associates, LLC, REALTORS®

Estimate Your Payment
Estimated Payment
$ 845.29 per month $478.27 Principal & Interest $304.33 Property Tax $62.68 Homeowner's InsuranceChange Payment Information

Rita McIntosh, Broker
McIntosh & Assoc. LLC, REALTORS
Office: (601) 607-7272
Cell: (601) 594-2007
Fax: (601) 898-2852
Email Me
McIntosh & Associates, LLC, REALTORS®
Madison Office
Main Phone: (601) 607-7272
458 Pebble Creek Drive
suite 2
Madison, MS 39110
458 Pebble Creek Drive
suite 2
Madison, MS 39110



Information is deemed to be reliable but not guaranteed.© 2026 MLS United, LLC.
Privacy Policy / DMCA Notice / ADA Accessibility


This site is hosted, designed and copyright
© 1994 - 2026 by
Delta Media Group, Inc. -- Patent Pending --
640 Briarwood Drive | MLS# 4157271
This single family home located at 640 Briarwood Drive, Jackson, MS 39211 is currently listed for sale with an asking price of $214,900. This property was built in 1963 and has 3 bedrooms and 2 full and 1 partial baths with 2079 sq. ft. Briarwood Drive is located in the Briarwood Addition subdivision. Search Briarwood Addition real estate on www.ritamcintosh.com today.