




BEDS4
BATHS3
SQUARE FEET1,430
MLS#22632670
STATUSNEW
PROPERTY TYPEResidential - Single Family
SUBDIVISIONMorningside
SCHOOLOmaha
Property Description
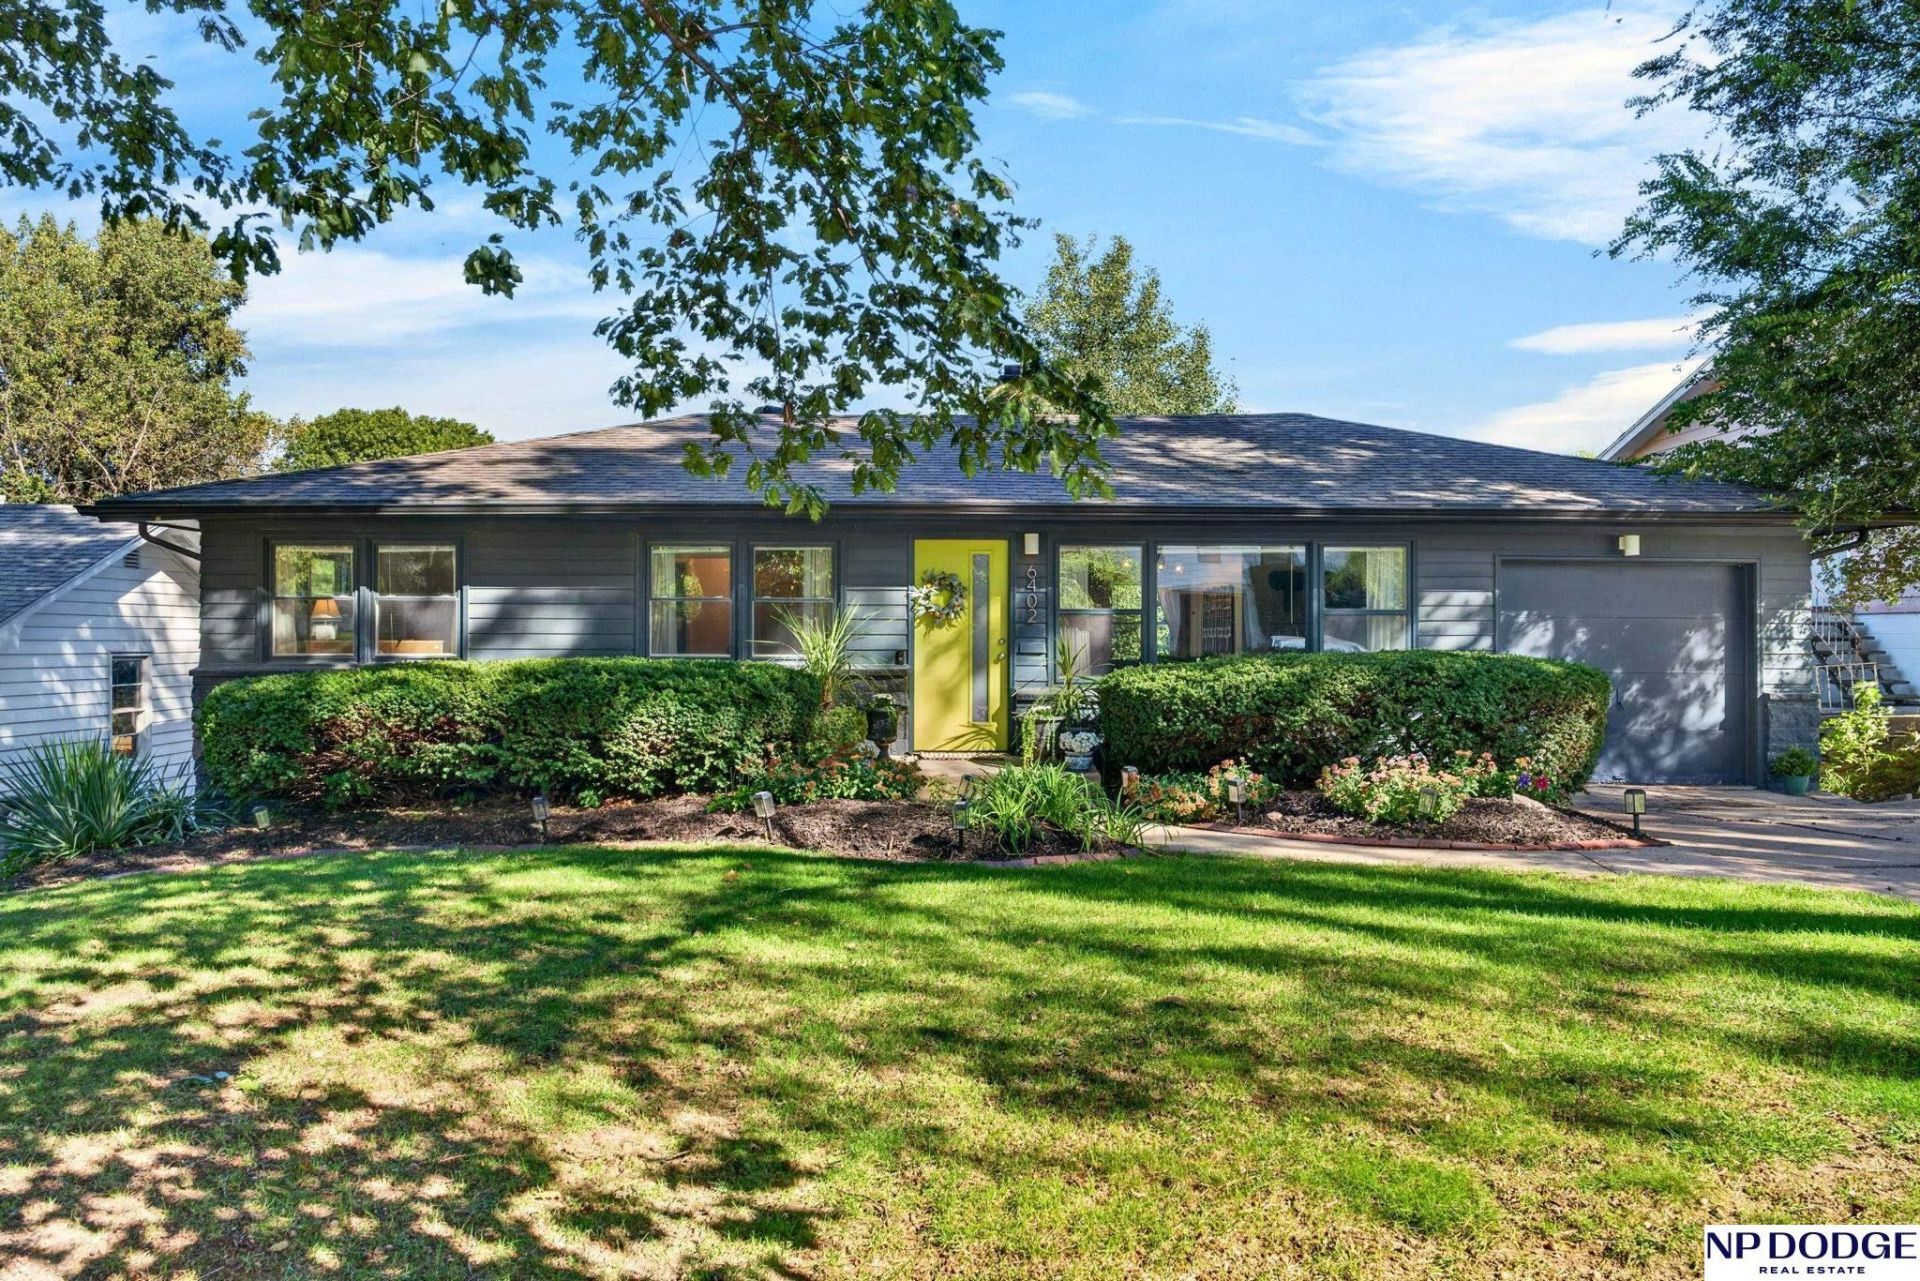
Back on the market at no fault of sellers! New price and pre-inspected! A wonderful opportunity to own a beautifully updated home in a fantastic Midtown location! Classic charm meets modern convenience in this darling 4-bedroom, 3-bath home. Beautiful hardwood floors, an updated kitchen, and refreshed bathrooms create a warm, inviting feel throughout. A private primary bath and finished basement provide additional comfort and flexible living space. Major improvements completed in 2021 include the roof, gutters, insulation, and a newly finished basement with drywall, carpet, and paint. Outside, enjoy a fully fenced backyard with newer fencing and updated landscaping-perfect for entertaining, pets, or play. With 4 conforming bedrooms, 3 bathrooms, and major improvements already complete, this home offers the character, location, and updates Midtown buyers appreciate. Come see it for yourself! AMA.
Property Features
Property Type: Residential - Single Family
Basement: Yes
Basement: Walk-Out Access
Cooling: Central Air
Fenced: Yes
Fireplaces: 1
Fuel Type: Gas
Garage: 1 car attached
Heating: Natural Gas, Forced Air
Home Style: Ranch
Lot Size: 0.18 Acres
Property Type: Single Family Residence
Roof Type: Composition
Stories: 1.0
Taxes: $3,585
Year Built: 1955
Feature Descriptions
Baths 3/4: 2
Baths Full: 1
Bedroom 2: Wood Floor
Bedroom 3: Wood Floor
Bedroom 4: Wall/Wall Carpeting
Days on Site: 1
Directions: 64th & Western Ave.
Exterior: Other, Frame
Exterior: Porch
Family Room: Wall/Wall Carpeting
Fencing: Wood
Financing Terms: Conventional, Cash
Fireplace: Living Room
Fireplace Y/N: Yes
Foundation: Block
Kitchen: Wood Floor
Laundry Room Level: Basement
Living Room: Wood Floor, Fireplace
Lot: Up to 1/4 Acre., In City
Lot Dimensions: 136 x 60
Lot Size Range: Up To 1/4 Acre
Master Bathroom: Full
Master Bedroom: Wood Floor
Model Home (Not For Sale): No
Original List Price: $310000
Primary Bath: Yes
Primary Bedroom Level: Main
Rec Room: Wall/Wall Carpeting
Sewer: Public Sewer
SQFT Above Grade Finished: 1014
SQFT Basement Total: 1014
SQFT Below Grade Finished: 416
SQFT Main Floor: 1014
SQFT Total: 1430
Tax Year: 2025
Water: Public
Room Sizes
Bedroom 2: 8.1 X 12.3 Level - Main Floor
Bedroom 3: 9.1 X 9 Level - Main Floor
Bedroom 4: 13.11 X 10.8 Level - Basement
Family Room: 16.5 X 13.7 Level - Basement
Kitchen: 6.9 X 9.5 Level - Main Floor
Living Room: 16.8 X 12.4 Level - Main Floor
Primary Bedroom: 12.3 X 12 Level - Main Floor
Rec Room: 25.10 X 11.10 Level - Basement
Laundry Room: Level - Basement
Local Schools
High School: Benson
Middle School: Lewis and Clark
Elementary School: Western Hills
School District: Omaha
Listed By / Shown By
Listed By
Agency Name: NP Dodge RE Sales Inc 86Dodge
Shown By
Agent Name: Rita McIntosh, Broker
Agent Phone: (601) 594-2007
Agency Title: McIntosh & Associates, LLC, REALTORS®

Estimate Your Payment
Estimated Payment
$ 1,079.09 per month $689.93 Principal & Interest $298.75 Property Tax $90.42 Homeowner's InsuranceChange Payment Information

Rita McIntosh, Broker
McIntosh & Assoc. LLC, REALTORS
Office: (601) 607-7272
Cell: (601) 594-2007
Fax: (601) 898-2852
Email Me
McIntosh & Associates, LLC, REALTORS®
Madison Office
Main Phone: (601) 607-7272
458 Pebble Creek Drive
suite 2
Madison, MS 39110
458 Pebble Creek Drive
suite 2
Madison, MS 39110



Privacy Policy / DMCA Notice / ADA Accessibility


This site is hosted, designed and copyright
© 1994 - 2026 by
Delta Media Group, Inc. -- Patent Pending --
6402 Western Avenue | MLS# 22632670
This single family home located at 6402 Western Avenue, Omaha, NE 68132 is currently listed for sale with an asking price of $310,000. This property was built in 1955 and has 4 bedrooms with 1430 sq. ft. Western Avenue is located in the Morningside subdivision within the Omaha school district. Search Morningside real estate on www.ritamcintosh.com today.