


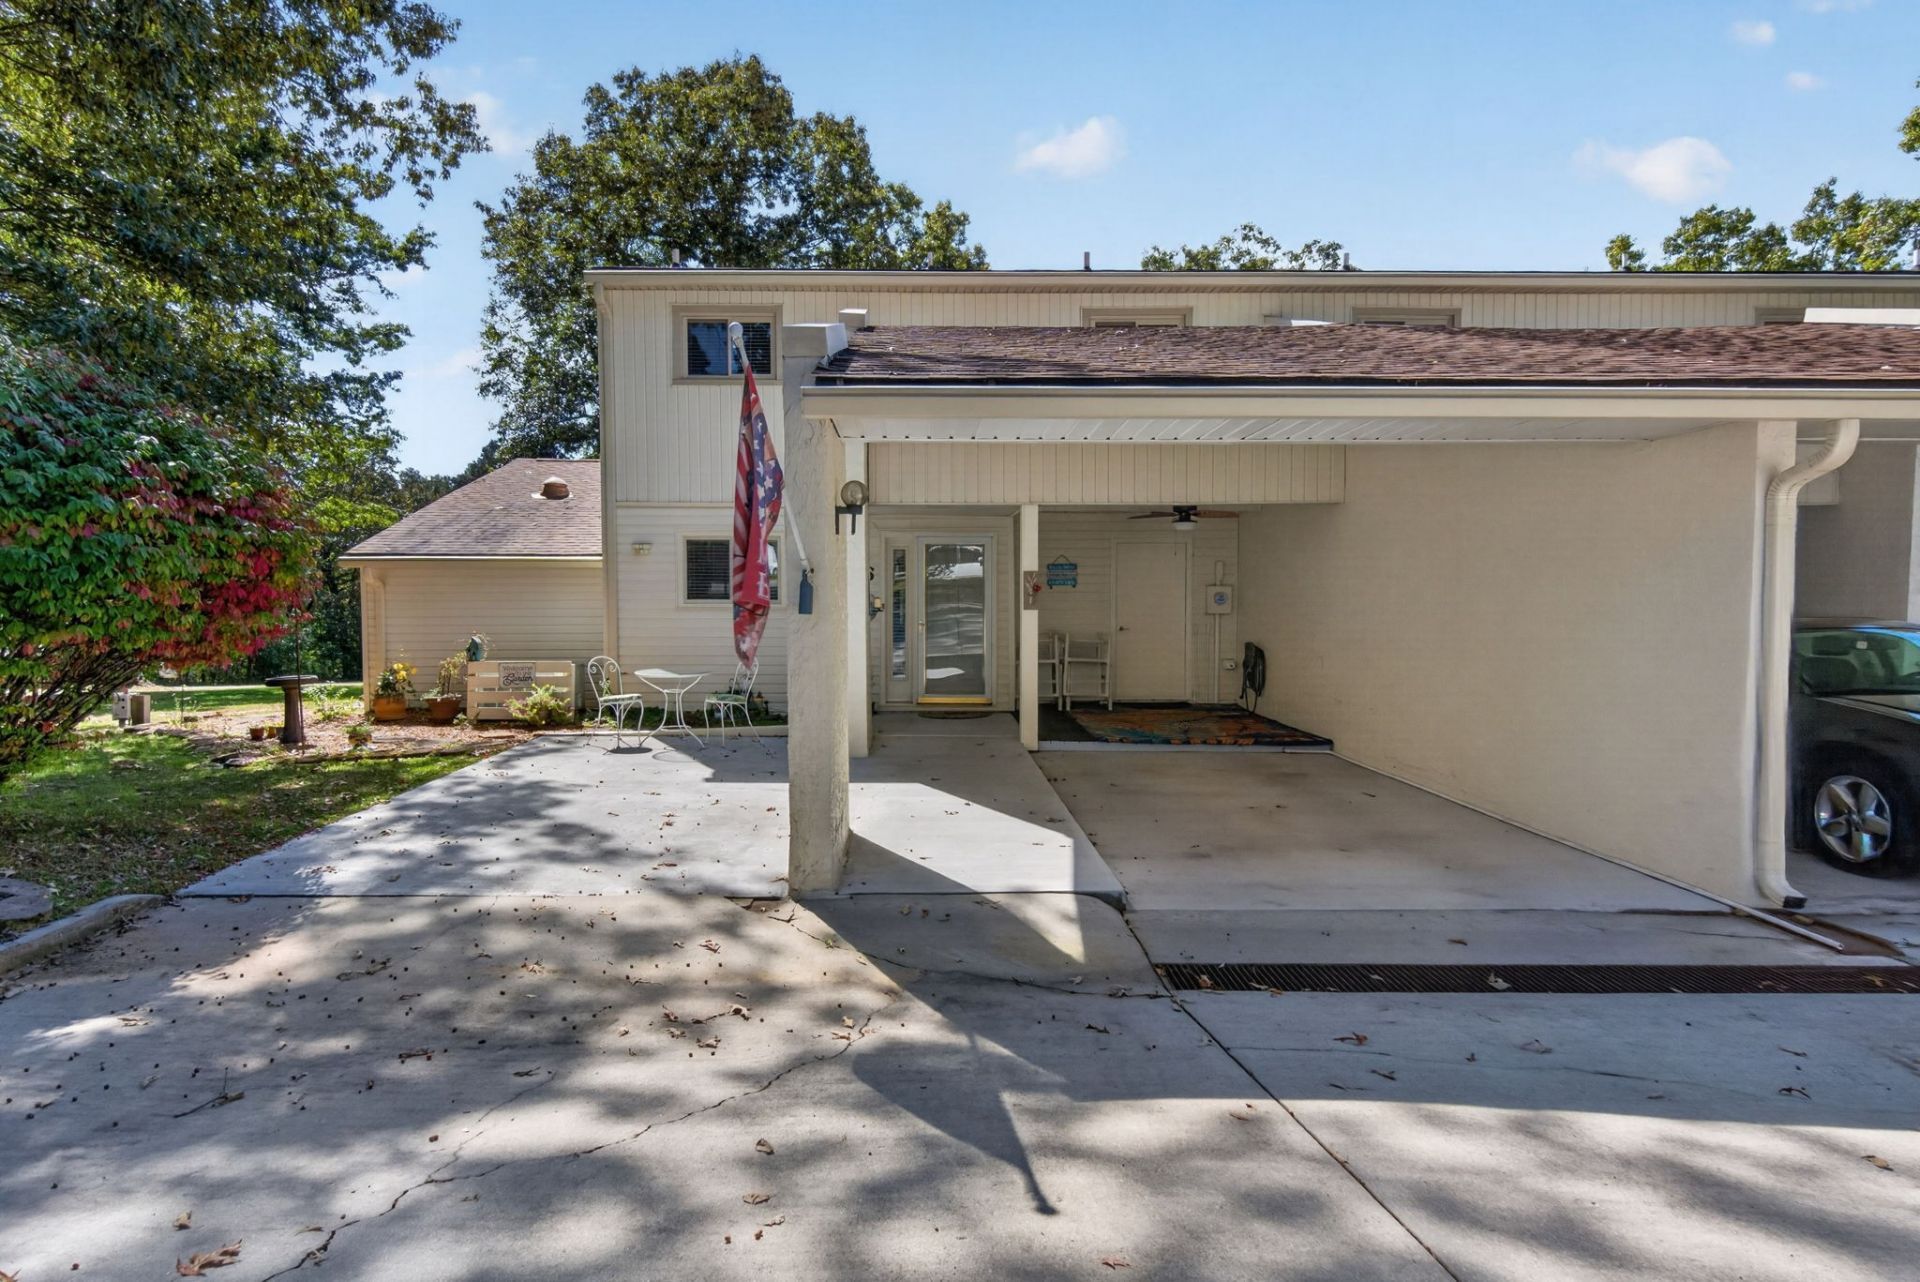


BEDS3
BATHS2 full 1 partial
SQUARE FEET2,010
MLS#3622537
STATUSActive
PROPERTY TYPEResidential - Townhouse
SUBDIVISIONGolf Court Townhomes
Property Description
Welcome to this ready to move-in Townhome. Custom details in this 3-bedroom/2.5-bath home add luxury with easy living. Ceramic floors in the kitchen, granite countertops, Island, pantry, hardwood floors, Crown Molding, and a laundry room with a sink and plenty of room for an additional refrigerator or storage. Office/playroom in the back. The primary bedroom has a deck overlooking the golf course. There is a storage closet PLUS an enclosed area for a golf cart and bags. You will love this easy living community and all the amenities. Call for a showing before it's gone. Buyers must verify all information before making an offer._
Property Features
Property Type: Residential - Townhouse
Basement: None
Cooling: Ceiling Fan(s), Central Air
Fireplaces: 1
Heating: Central
Home Style: Contemporary
Roof Type: Shingle
Stories: 2.0
Taxes: $642
Year Built: 1984
Amenities
Ceiling Fan(s)
Pantry
High Speed Internet
Feature Descriptions
Appliances: Electric Oven, Electric Range, Dishwasher, Dryer, Microwave, Refrigerator, Washer
Days on Site: 30
Exterior: Block, Vinyl Siding
Fireplace: Gas
Flooring: Wood, Laminate, Tile
HOA Fee: 254/ Monthly
Laundry: Electric Dryer Hookup
Parcel#: 149D F 00100 000
Parking: Attached, Asphalt
Parking Notes: Attached, Asphalt
Patio/Porch: Porch, Covered, Deck
Pool: In Ground
Security: Smoke Detector(s)
Sewer: Private Sewer
Swimming Pool: Yes
Utilities: Water Available
Water: Public
Local Schools
High School: Cumberland County High School
Middle School: Frank P. Brown Elementary
Elementary School: Frank P. Brown Elementary
Listed By / Shown By
Listed By
Agency Name: Crye-Leike Brown Realty
Shown By
Agent Name: Rita McIntosh, Broker
Agent Phone: (601) 594-2007
Agency Title: McIntosh & Associates, LLC, REALTORS®

Estimate Your Payment
Estimated Payment
$ 806.15 per month $665.44 Principal & Interest $53.50 Property Tax $87.21 Homeowner's InsuranceChange Payment Information

Rita McIntosh, Broker
McIntosh & Assoc. LLC, REALTORS
Office: (601) 607-7272
Cell: (601) 594-2007
Fax: (601) 898-2852
Email Me
McIntosh & Associates, LLC, REALTORS®
Madison Office
Main Phone: (601) 607-7272
458 Pebble Creek Drive
suite 2
Madison, MS 39110
458 Pebble Creek Drive
suite 2
Madison, MS 39110



Privacy Policy / DMCA Notice / ADA Accessibility


This site is hosted, designed and copyright
© 1994 - 2026 by
Delta Media Group, Inc. -- Patent Pending --
7000 Big Horn Dr, Unit C16 | MLS# 3622537
This townhouse located at 7000 Big Horn Dr, Unit C16, Crossville, TN 38572 is currently listed for sale with an asking price of $299,000. This property was built in 1984 and has 3 bedrooms and 2 full and 1 partial baths with 2010 sq. ft. Big Horn Dr, Unit C16 is located in the Golf Court Townhomes subdivision. Search Golf Court Townhomes real estate on www.ritamcintosh.com today.