




BEDS2
BATHS2
SQUARE FEET1,371
MLS#22632738
STATUSNEW
PROPERTY TYPEResidential - Single Family
SUBDIVISIONDeer Creek
SCHOOLOmaha
Property Description
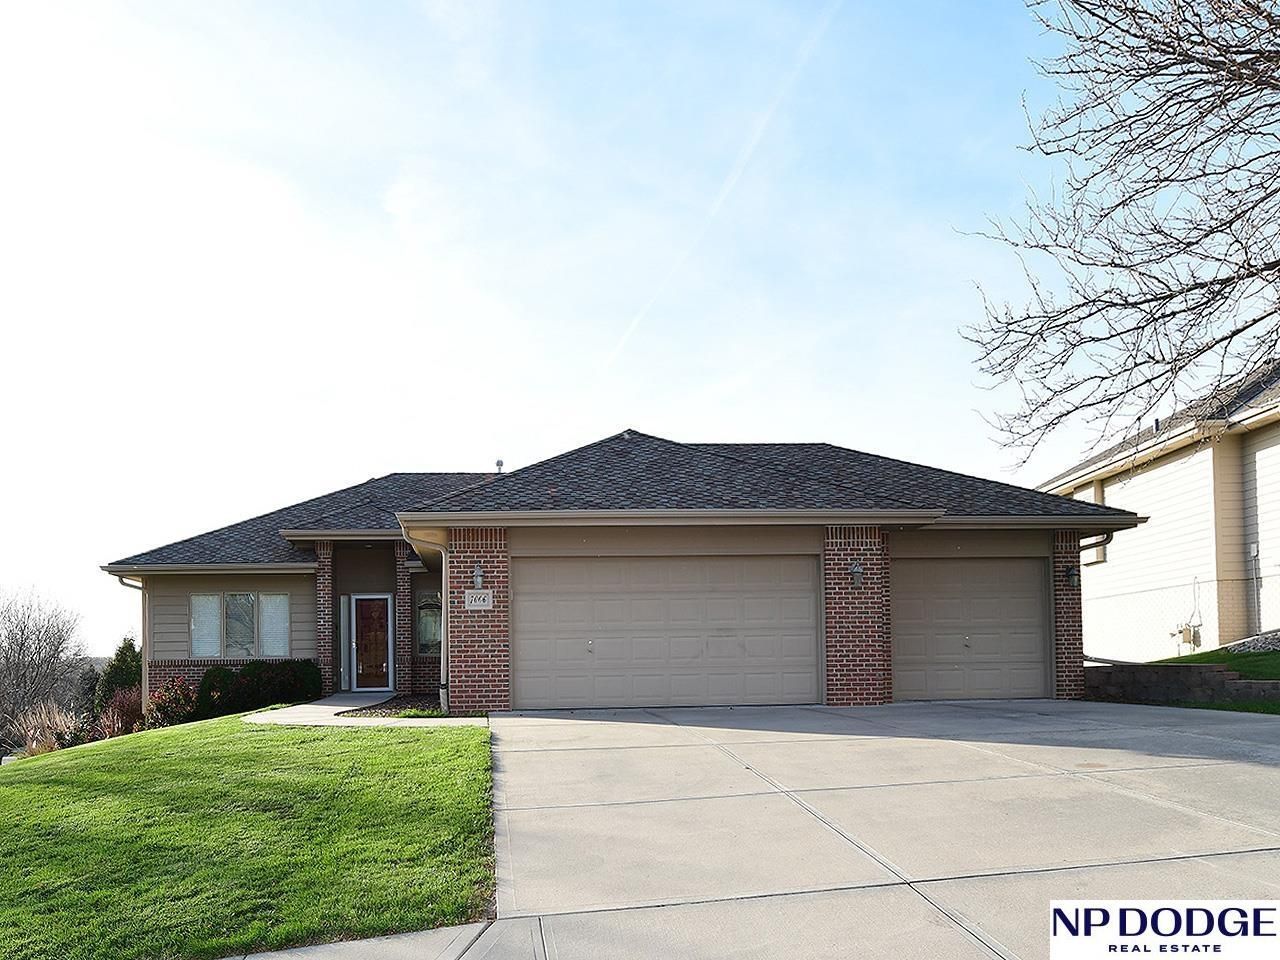
Welcome home to this beautiful ranch-style home on a spacious corner lot in the desirable Deer Creek Subdivision! Designed for comfortable, low-maintenance living, this zero-entry home features an open floor plan with an eat-in kitchen flowing into the living room. The main-level primary suite offers a private bath and walk-in closet, along with a second bedroom or office and convenient main-level laundry. Enjoy peaceful views and relaxing evenings on the covered deck. The spacious three-car garage and sprinkler system add even more convenience. The unfinished walk-out basement provides endless possibilities for additional living space, a rec room, or home office. Let the HOA handle the details, including lawn care, snow removal, trash service, winterization, and even window washing! Enjoy the comfort, convenience, and freedom of a low-maintenance lifestyle in this wonderful neighborhood. Please note some photos are virtually staged.
Property Features
Property Type: Residential - Single Family
Basement: Yes
Basement: Walk-Out Access
Cooling: Central Air
Fireplaces: 1
Fuel Type: Gas
Garage: 3 car attached
Heating: Natural Gas, Forced Air
Home Style: Ranch, Traditional
Lot Size: 0.23 Acres
Property Type: Single Family Residence
Roof Type: Composition
Stories: 1.0
Taxes: $5,906
Year Built: 2013
Feature Descriptions
Appliances: Range, Refrigerator, Washer, Dishwasher, Dryer, Disposal, Microwave
Baths 3/4: 1
Baths Full: 1
Bedroom 2: Wall/Wall Carpeting, Window Covering,9'+ Ceiling
Dining Room: Wall/Wall Carpeting, Window Covering,9'+ Ceiling
Directions: Use GPS
Exterior: Masonite, Brick/Other
Exterior: Patio, Covered Deck, Sprinkler System, Drain Tile
Fencing: None
Financing Terms: VA Loan, FHA, Conventional, Cash
Fireplace: Living Room, Direct-Vent Gas Fire
Fireplace Y/N: Yes
Flooring: Carpet, Wood
Foundation: Concrete Perimeter
HOA Fee: 150
HOA Y/N: Yes
Interior: Cable Available, Sump Pump, Ceiling Fan(s), Drain Tile, Pantry, Zero Step Entry, Window Covering
Kitchen: 9'+ Ceiling, Dining Area, Pantry, Laminate Flooring
Laundry: Vinyl Floor,9'+ Ceiling
Laundry Room Level: Main
Living Room: Wall/Wall Carpeting, Window Covering, Fireplace,9'+ Ceiling
Lot: Up to 1/4 Acre., Corner Lot, Cul-De-Sac, In Subdivision, Public Sidewalk, Curb and Gutter
Lot Dimensions: 72 x 150 x 143 x 108
Lot Size Range: Up To 1/4 Acre
Master Bathroom: 3/4,Shower, Double Sinks
Master Bedroom: Wall/Wall Carpeting, Window Covering,9'+ Ceiling, Walk-In Closet(s)
Model Home (Not For Sale): No
Original List Price: $410000
Primary Bath: Yes
Primary Bedroom Level: Main
Sewer: Public Sewer
SQFT Above Grade Finished: 1371
SQFT Basement Total: 1340
SQFT Main Floor: 1371
SQFT Total: 1371
Tax Year: 2026
Utilities: Cable Available, Electricity Available, Natural Gas Available, Water Available, Sewer Available, Storm Sewer
Water: Public
Windows: Window Covering
Room Sizes
Bedroom 2: 11 X 10.08 Level - Main Floor
Dining Room: 13.05 X 10 Level - Main Floor
Kitchen: 12.15 X 11 Level - Main Floor
Living Room: 15.08 X 15.06 Level - Main Floor
Primary Bedroom: 15.01 X 12 Level - Main Floor
Laundry Room: 7.06 X 7.05 Level - Main Floor
Local Schools
High School: Westview
Middle School: Alfonza W. Davis
Elementary School: Prairie Wind
School District: Omaha
Listed By / Shown By
Listed By
Agency Name: NP Dodge RE Sales Inc 148Dodge
Shown By
Agent Name: Rita McIntosh, Broker
Agent Phone: (601) 594-2007
Agency Title: McIntosh & Associates, LLC, REALTORS®

Estimate Your Payment
Estimated Payment
$ 1,524.23 per month $912.48 Principal & Interest $492.17 Property Tax $119.58 Homeowner's InsuranceChange Payment Information

Rita McIntosh, Broker
McIntosh & Assoc. LLC, REALTORS
Office: (601) 607-7272
Cell: (601) 594-2007
Fax: (601) 898-2852
Email Me
McIntosh & Associates, LLC, REALTORS®
Madison Office
Main Phone: (601) 607-7272
458 Pebble Creek Drive
suite 2
Madison, MS 39110
458 Pebble Creek Drive
suite 2
Madison, MS 39110



Privacy Policy / DMCA Notice / ADA Accessibility


This site is hosted, designed and copyright
© 1994 - 2026 by
Delta Media Group, Inc. -- Patent Pending --
7006 N 121 Street | MLS# 22632738
This single family home located at 7006 N 121 Street, Omaha, NE 68142 is currently listed for sale with an asking price of $410,000. This property was built in 2013 and has 2 bedrooms with 1371 sq. ft. N 121 Street is located in the Deer Creek subdivision within the Omaha school district. Search Deer Creek real estate on www.ritamcintosh.com today.